Residences / B2
TypeB2
765 sq ft · 2+1 bedrooms · 2 bathrooms
A 765 sq ft 2+1: two bedrooms and a study, two bathrooms, living and dining at the centre.
On the straits side of all four wings (08 in wings A1 and B1, 11 in A2 and B2): 143 homes in the plan.
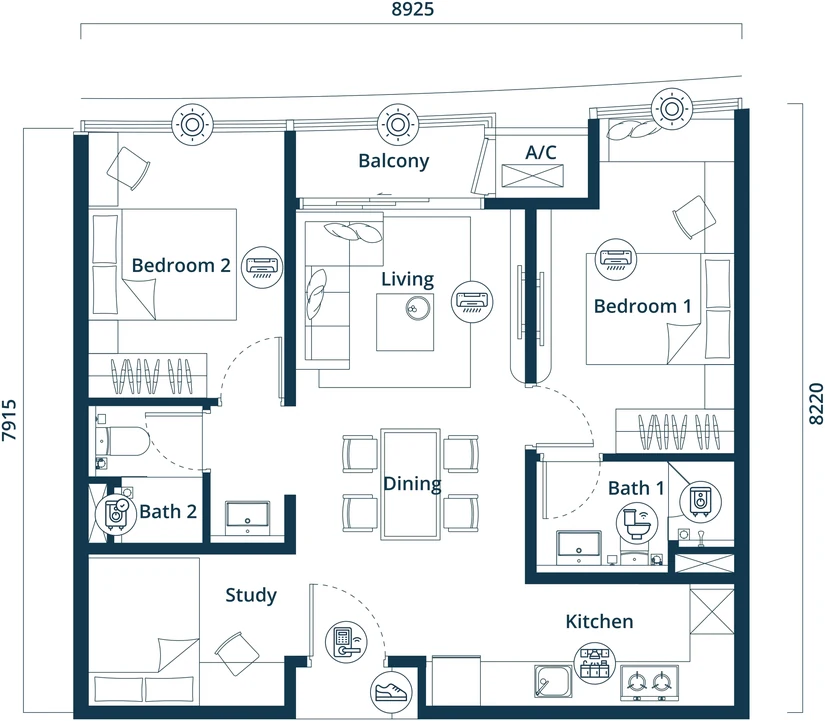
- 1Living and dining at the centre
- 2Two bedrooms on either side
- 3Study (+1) by the entrance
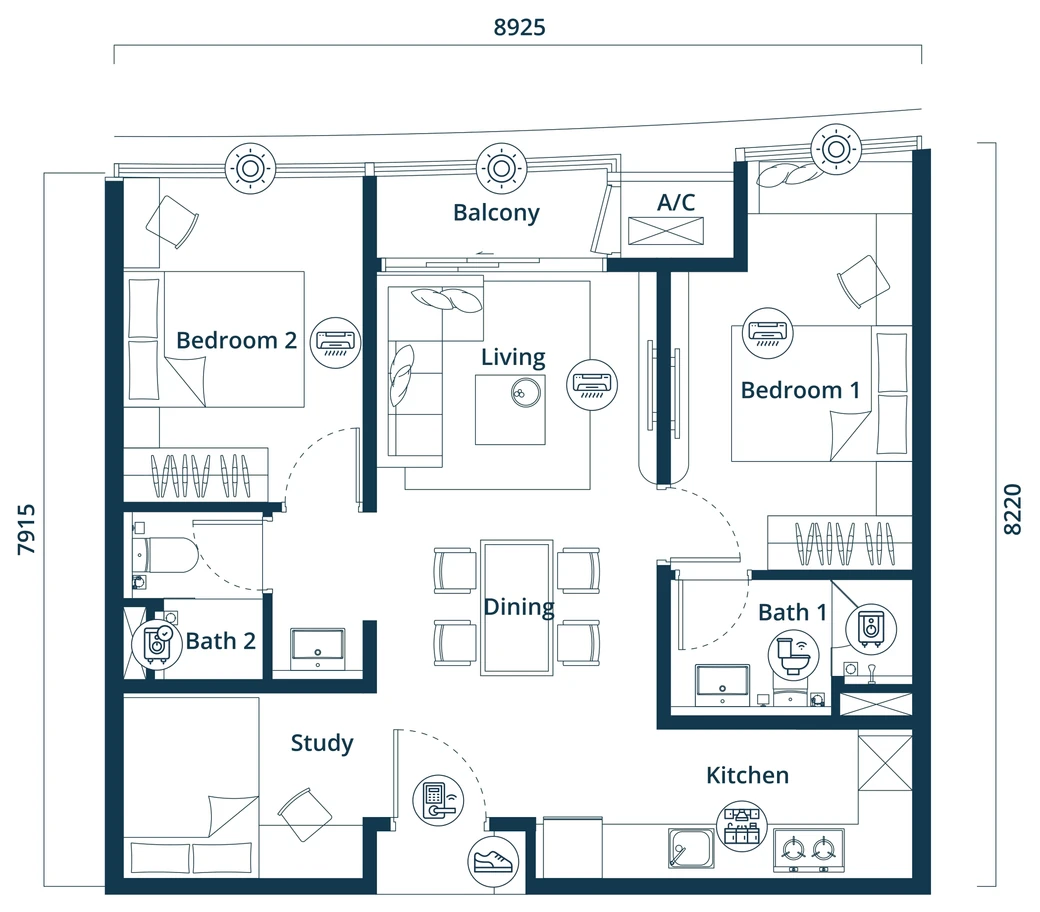
Reading the plan
Two bedrooms on either side of the living room; the study by the entrance and the kitchen along the entrance side.
- 1Living and dining at the centreThe living room opens to the balcony; dining sits at the heart of the home.
- 2Two bedrooms on either sideBedroom 1 has bath 1; bedroom 2 is on the other side, beside bath 2.
- 3Study (+1) by the entranceThe study and the kitchen sit on either side of the entrance.
Rooms: Balcony, Living, Dining, Bedroom 1, Bedroom 2, Bath 1, Bath 2, Kitchen, Study, A/C ledge.
Where it is
Where B2 sits
All four B2 positions are on the straits side: 08 in wings A1 and B1, 11 in wings A2 and B2. In wing A1 this position rises all the way to level 58.
Diagram Drawn from the developer’s plans · typical floor, levels 12 to 36 · lit: the positions of Type B2
| Wing | Position | Side | Levels | Homes a floor · lifts | Homes at this position |
|---|---|---|---|---|---|
| A1 (Tower A) | 08 (M) | Straits side | 12–58 | 8 · 5 lifts | 47 |
| A2 (Tower A) | 11 | Straits side | 12–36 | 8 · 3 lifts | 25 |
| B1 (Tower B) | 08 (M) | Straits side | 12–54 | 8 · 6 (shared in Tower B) | 43 |
| B2 (Tower B) | 11 | Straits side | 12–39 | 7 · 6 (shared in Tower B) | 28 |
| Total in the plan | 143 | ||||
Position numbers follow the developer’s drawings, not the doors; (M) marks a mirrored plan. Shows homes in the plan, not current availability.
See it in Find your sideItems
What the developer lists for type B2
- Kitchen cabinets
- Upper and lower cabinets
- Cooker hood and hob
- Provided
- Smart home system
- Provided
- Pull-out bin
- Provided
- Clothes-drying rack
- Provided
- Digital door lock
- One
- Water heaters
- Storage heater in bath 1, instant heater in bath 2
- Shower screen
- Provided
- Power point for a smart toilet seat
- Provided
- Inverter air-conditioners
- Three
The developer lists these items for this layout. They are provided outside the Sale and Purchase Agreement, which governs the specification.
See Type B2 in person?
Tell us the wing, the levels and the questions that matter to you, and we will arrange the visit with you.