Building
Two towers, four heights.
- 58A1
- 36A2
- 54B1
- 39B2
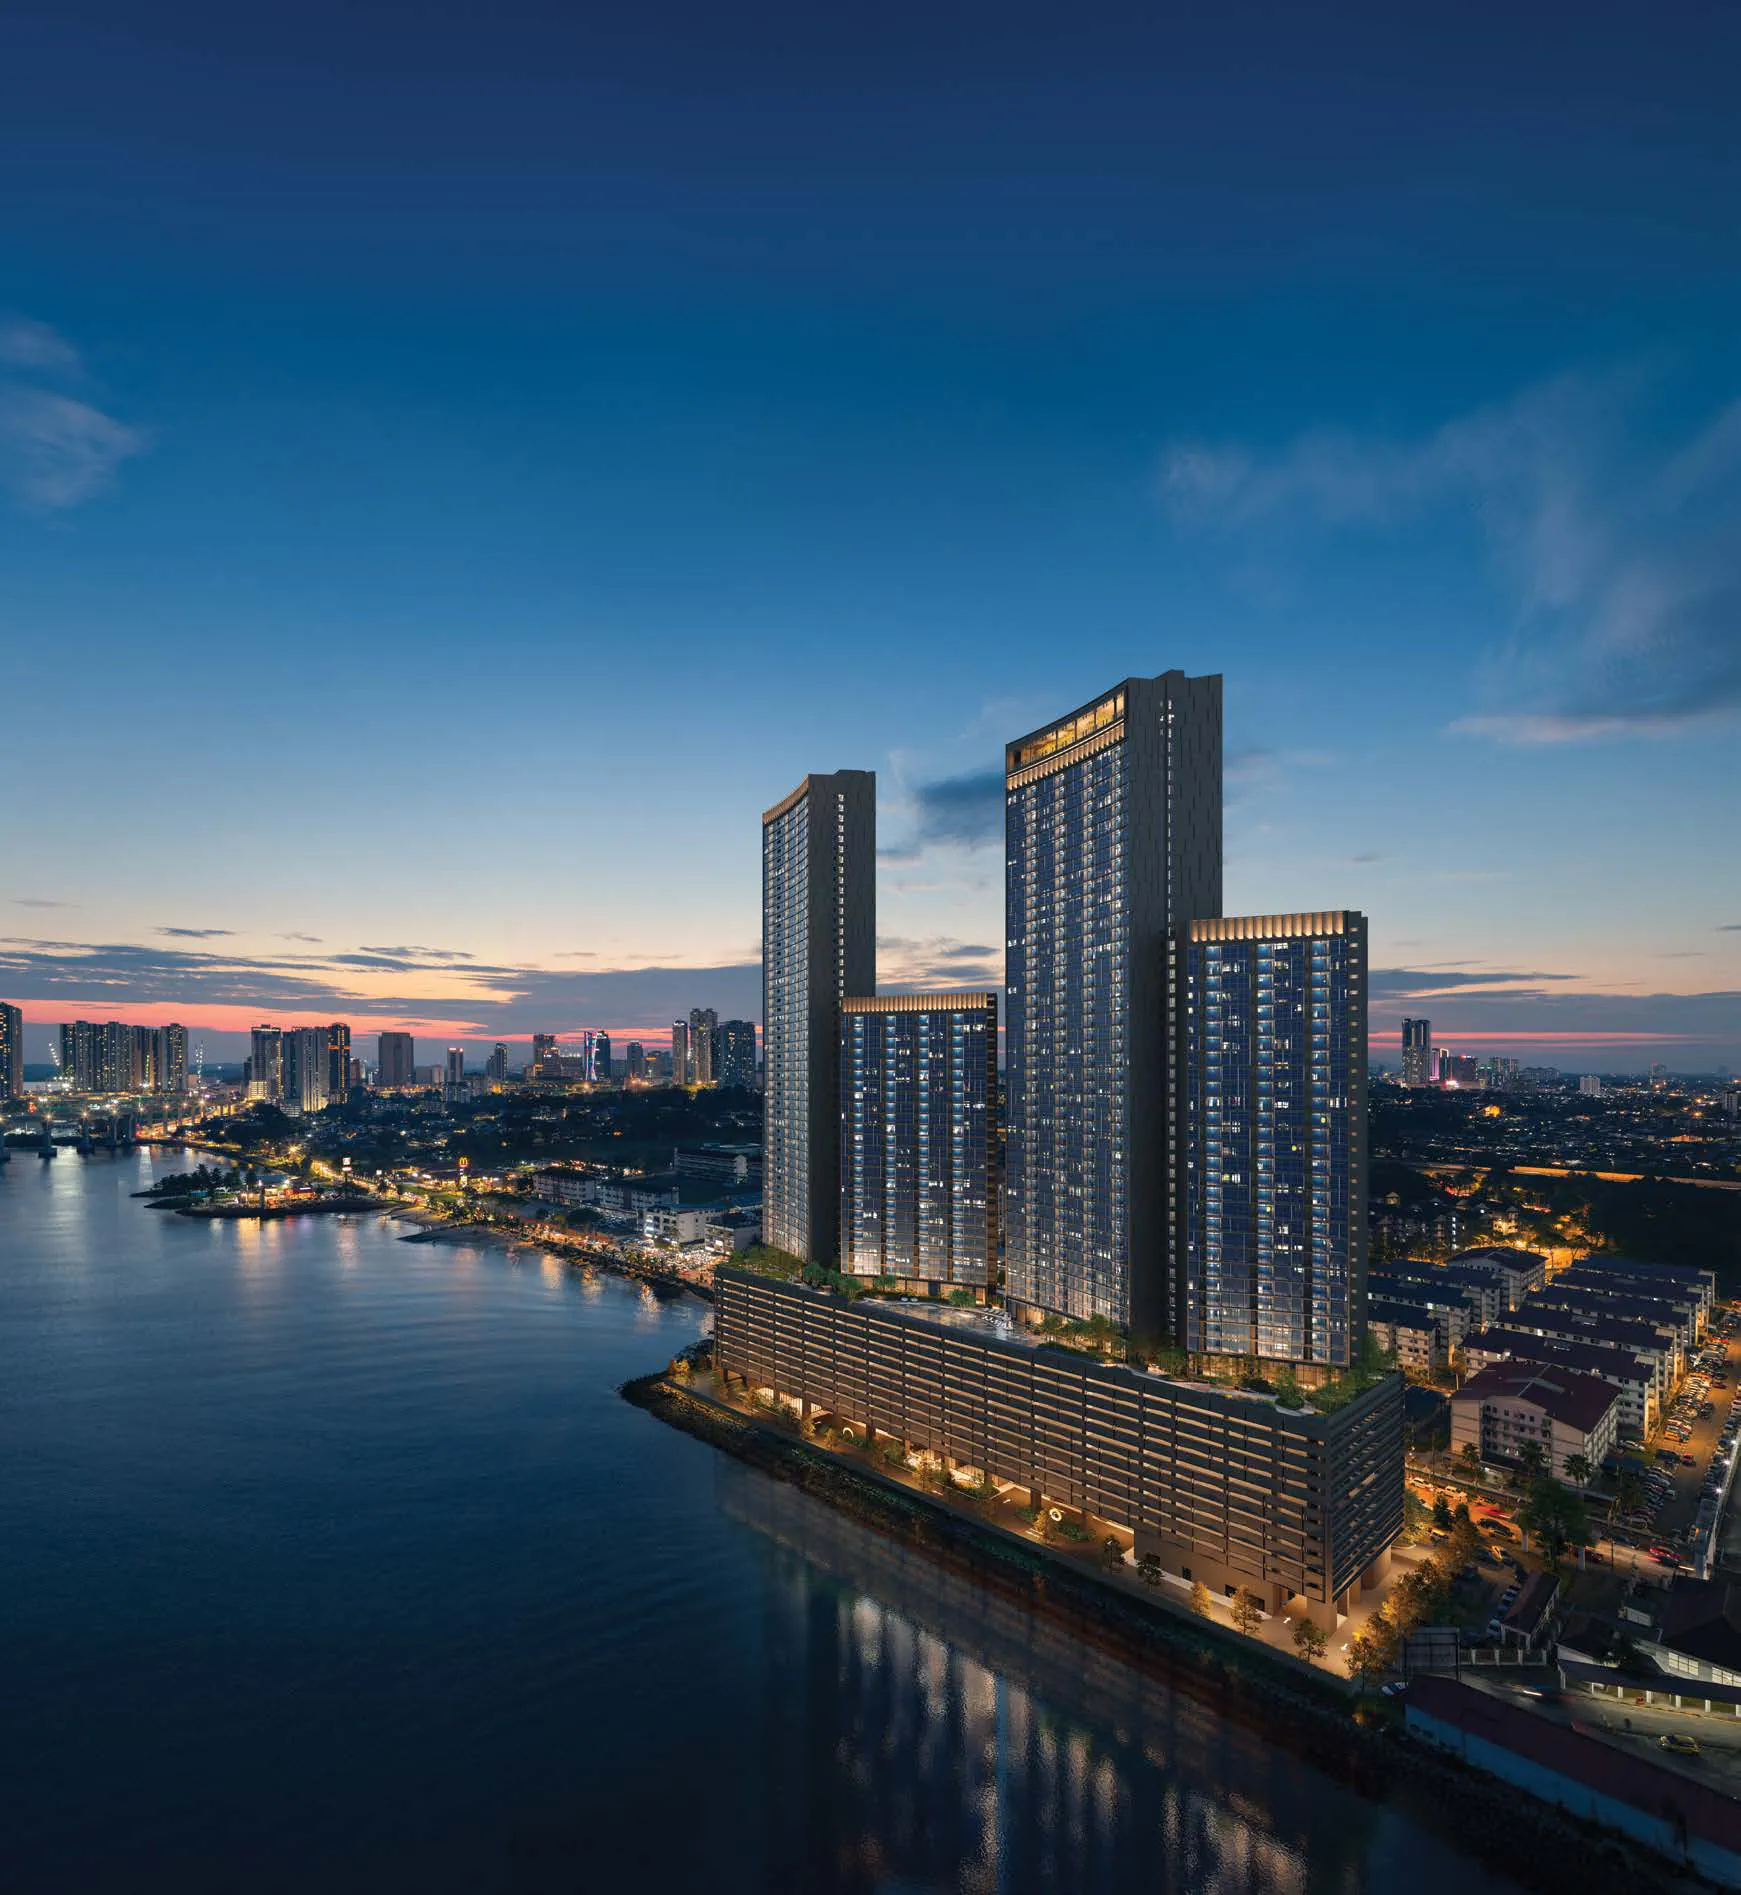
Tower A rises in wings of 58 and 36 levels, Tower B in wings of 54 and 39, above a podium that holds the parking and lifts the shared deck to Level 11. Each wing ends in a curved crown; 1,116 homes in the plan.
Photomontage The two towers and the Straits of Johor at dusk; the proposed towers are CGI
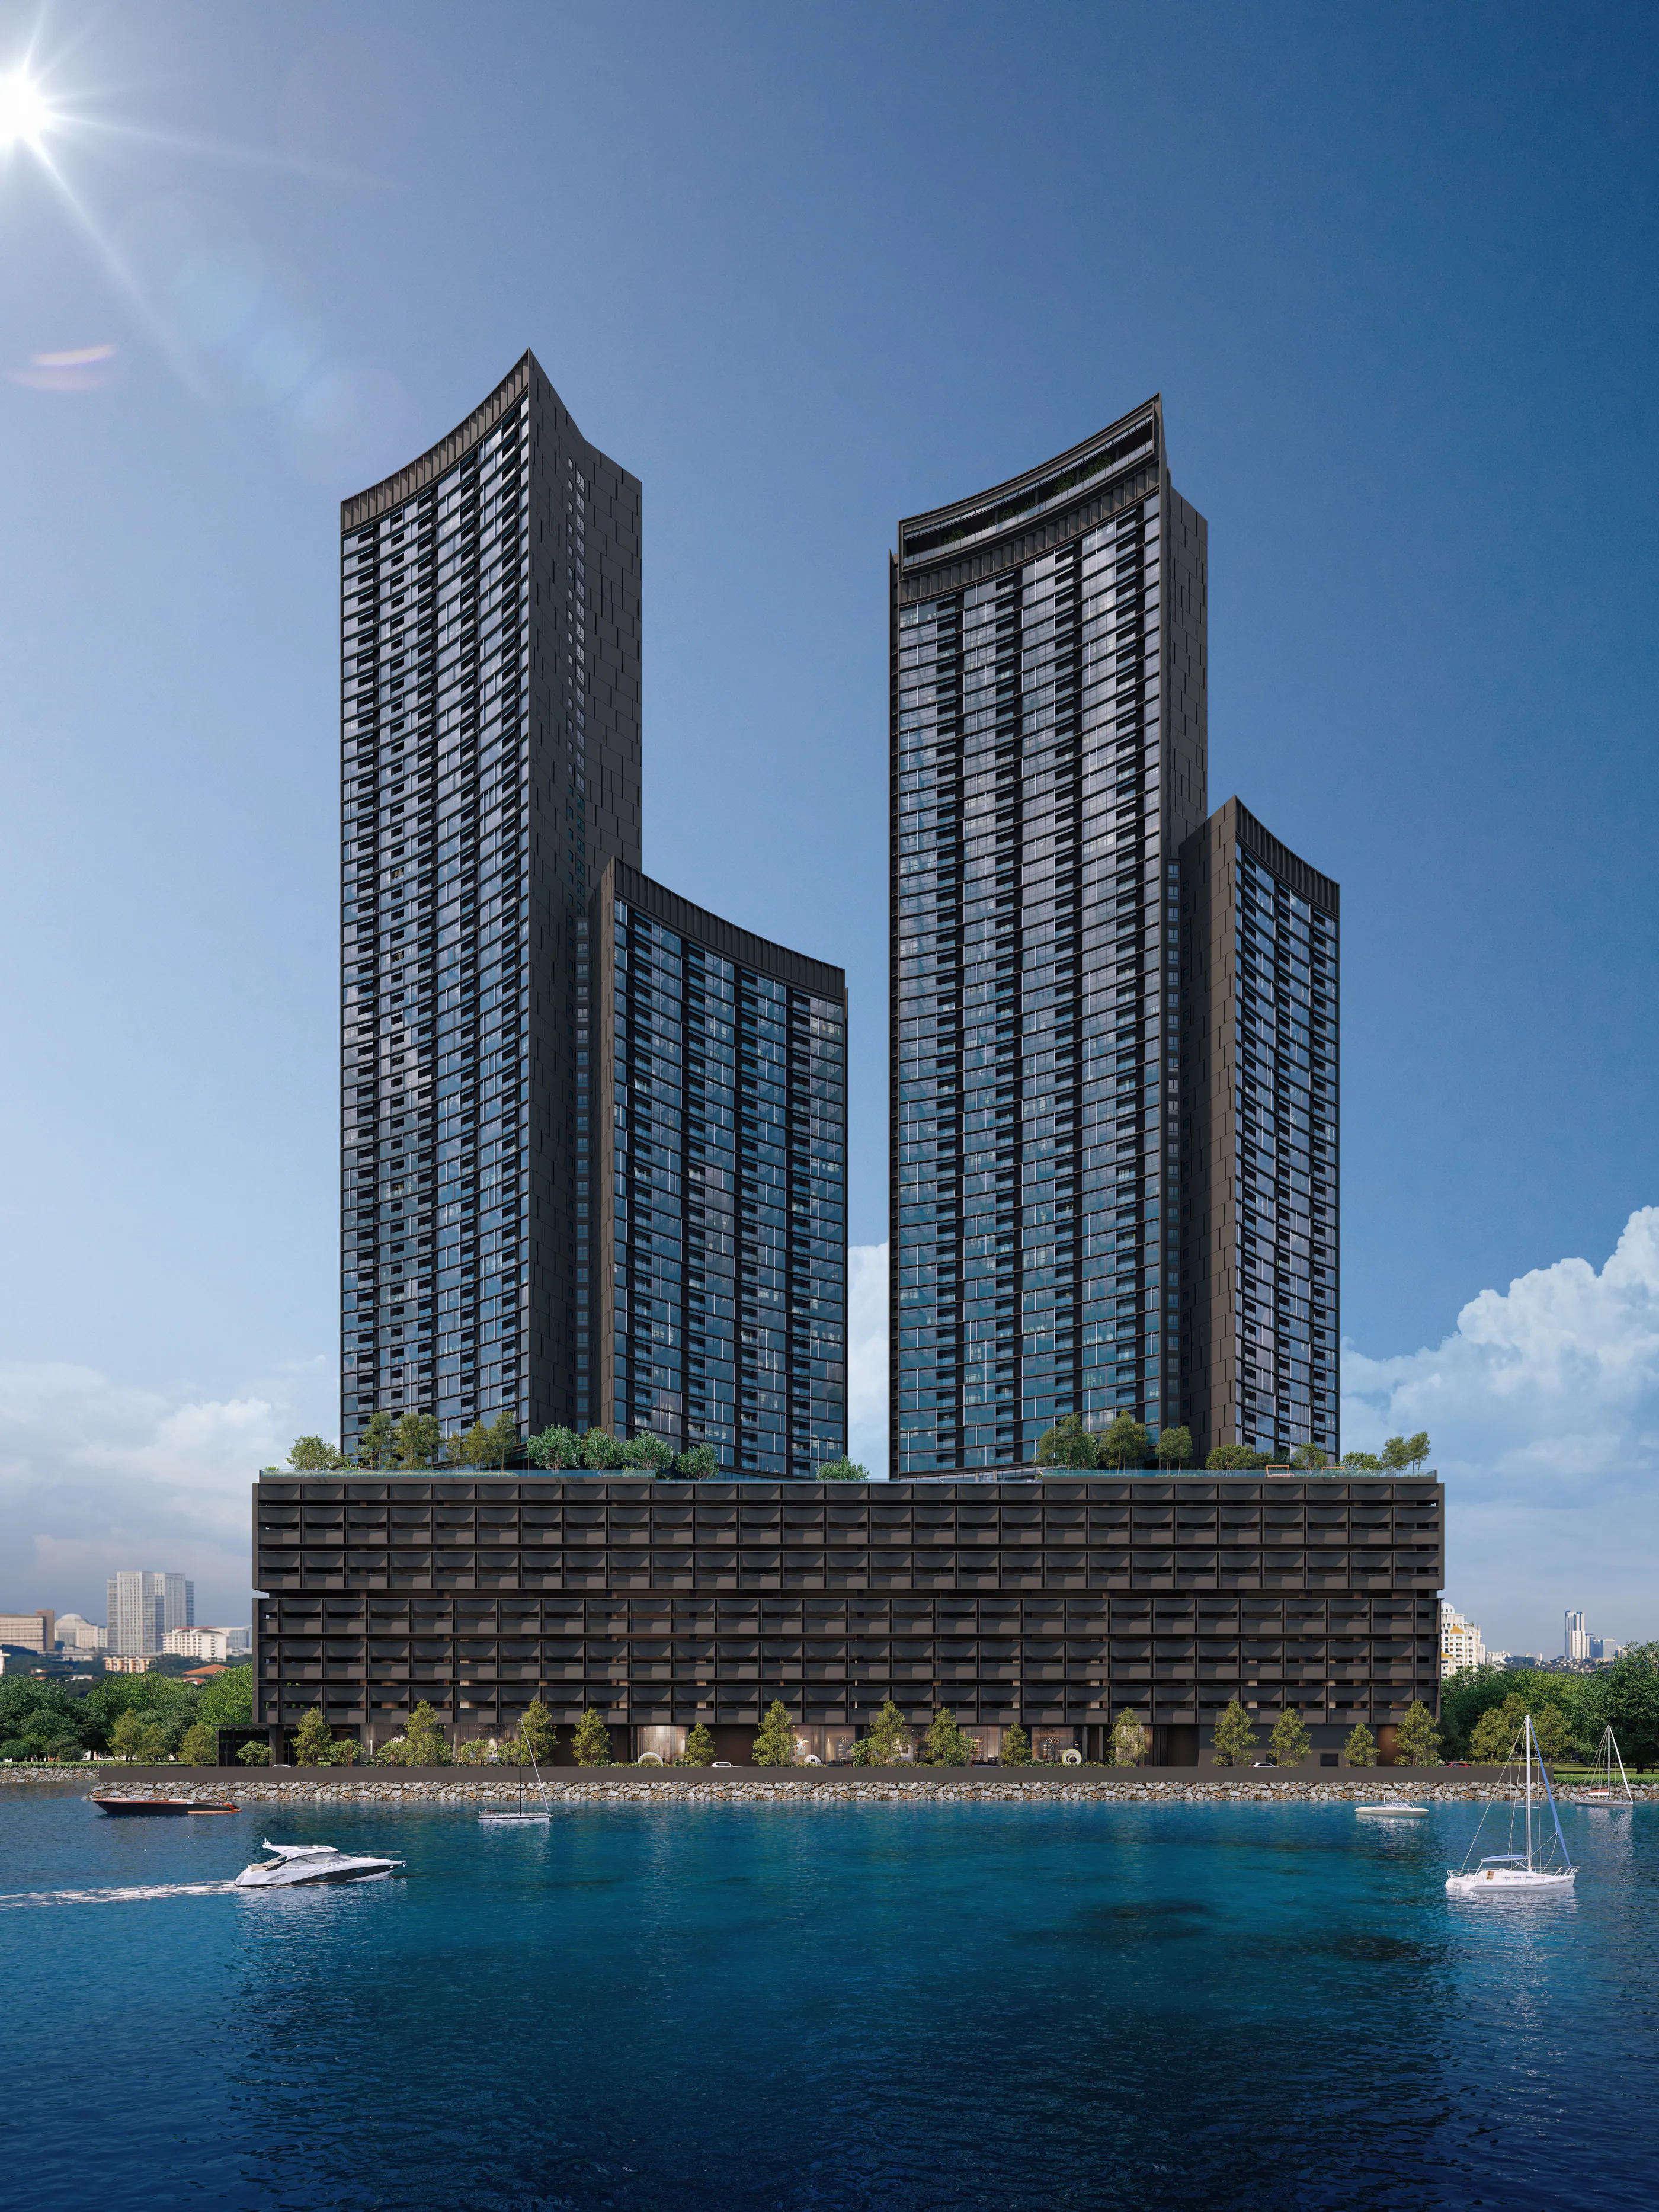
The architect calls them sails.
- Towers
- Two, A and B, each with a taller and a lower wing
- Wing A1
- levels 12–58 · 47 floors · 8 homes a floor · 376 homes in the plan
- Wing A2
- levels 12–36 · 25 floors · 8 homes a floor · 200 homes in the plan
- Wing B1
- levels 12–54 · 43 floors · 8 homes a floor · 344 homes in the plan
- Wing B2
- levels 12–39 · 28 floors · 7 homes a floor · 196 homes in the plan
- Podium
- Level 1 drop-off · levels 2 to 10 parking · Level 11 facilities deck
- Sky Deck
- Level 57, on the roof of wing B1
- Site
- About 4.3 acres
- Tenure and type
- Leasehold · serviced apartments
- Local authority
- Johor Bahru City Council (MBJB)
Section
Four wings, four heights.
Wing A1 is the tallest, rising to level 58. Wing B1 reaches level 54, topped by the Level 57 Sky Deck; wing B2 rises to level 39 and wing A2 to level 36. From level 12 to 36 all four wings are present, with 16 homes a floor in Tower A and 15 in Tower B. Higher up there are fewer wings and fewer homes on each floor, until levels 55 to 58 hold wing A1 alone, eight homes a floor.
Every position, level by levelArrival
Luna and Sol, each with its own arrival.
Each tower has its own drop-off and garden: Luna for Tower A, Sol for Tower B. Cars take a speed ramp straight to the parking levels, 2 to 10. Residents use their own tower’s lifts with an access card; visitors register by QR code.
- Parking
- 1–3 bays per home
- Visitor parking
- 116 bays (29 at ground level, 87 on level 2)
- EV charging
- Level 2, 8 bays
- Car wash bay
- Level 1
- Lift lobbies
- Air-conditioned on level 1; naturally ventilated on the other floors
- Parcels
- A parcel room
- Residents’ app
- Visitor registration, facility booking and service charges; no intercom in the homes
Inside the homes
The measures are in the plans.
- Clear height
- About 3.05 m (3.2 m floor to floor, less the slab)
- Door height
- 2.4 m
- Balcony sliding door
- A series 2.2 m · B series 2.5 m · C series 2.7 m
- Windows
- Glass in powder-coated aluminium frames; not acoustic windows
- Corridors
- About 1.8 m wide, naturally ventilated
- Connectivity
- A fibre wall socket in each home; no traditional telephone point
The Sale and Purchase Agreement governs the specification of each home.
The nine floor plansDesign team
Who designed it
- ArchitectureWDA Architects Sdn Bhd
- LandscapeLandart Associates Sdn Bhd
- Interiors of the shared spacesMinistry of Design (MOD) Pte Ltd
Developer
Who is developing it
The project is presented under the Chin Hin Group Property brand, with marketing material co-signed with Atlan Holdings.
Before you buy, check the licensed developer, the advertising and sale permit and developer’s licence (APDL) and the vendor named in the Sale and Purchase Agreement against official documents. The TEDUH system of the Ministry of Housing and Local Government (KPKT) lets you look up a developer’s permits.
What to verify before you buy