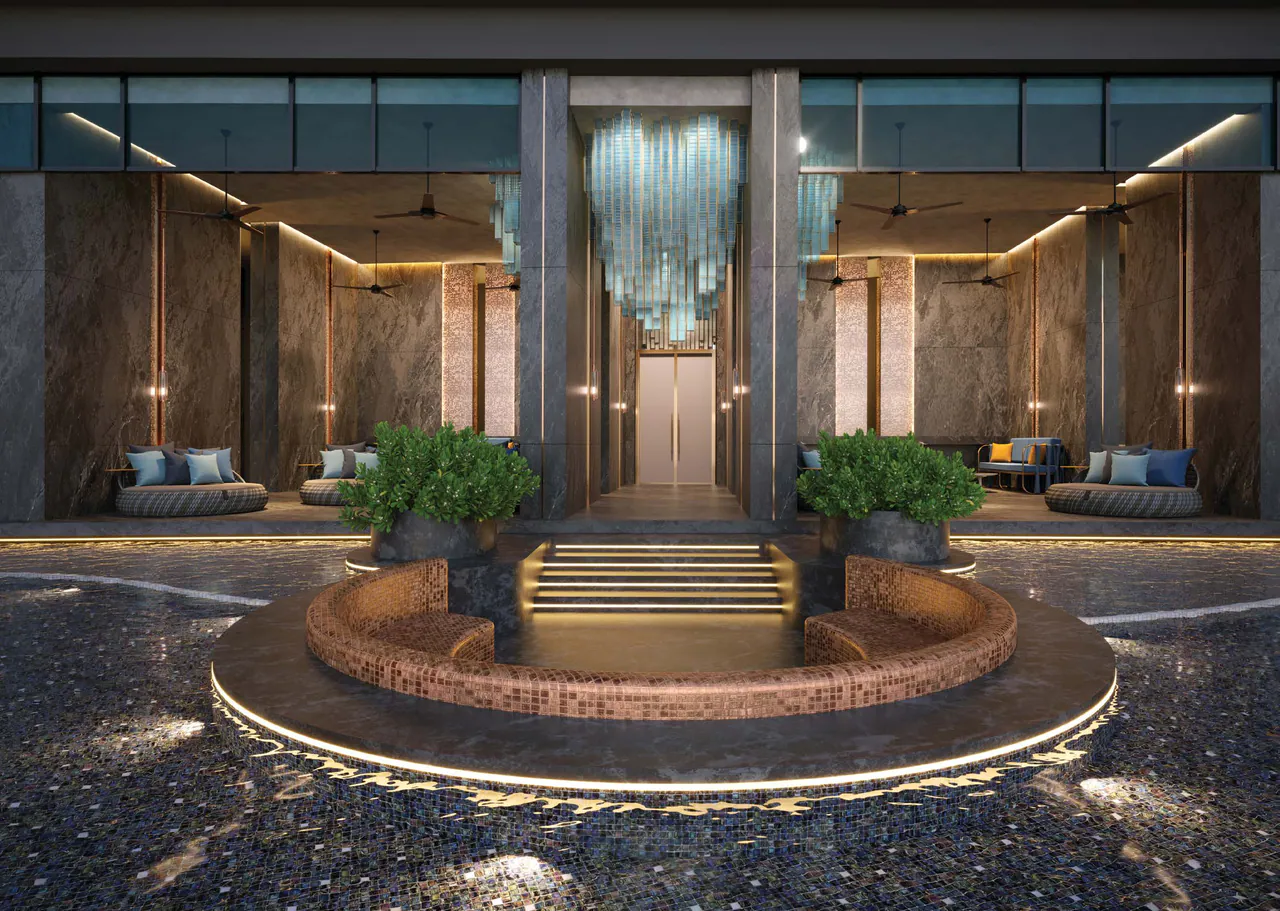
Facilities
Level 11: the deck between the towers.
CGI Pool Villa by The Eclipse, Level 11 deck
Luna on one side, Sol on the other, water between.
Pools on the water side. A gym, a yoga studio and a mini theatre on the Luna side. A pool villa, a salt sauna and an indoor playgym on the Sol side.
Level 11 plan
Every space in its place

Floor plan Level 11 deck · illustration from the developer’s brochure · numbers and names follow the developer’s legend · scrolls sideways on small screens
Luna side
Tower A side: gym, yoga, mini theatre, co-working and spaces for pets
Water side
Water between the two towers, on the straits side
Sol side
Tower B side: Pool Villa, salt sauna, children’s play and dining for guests
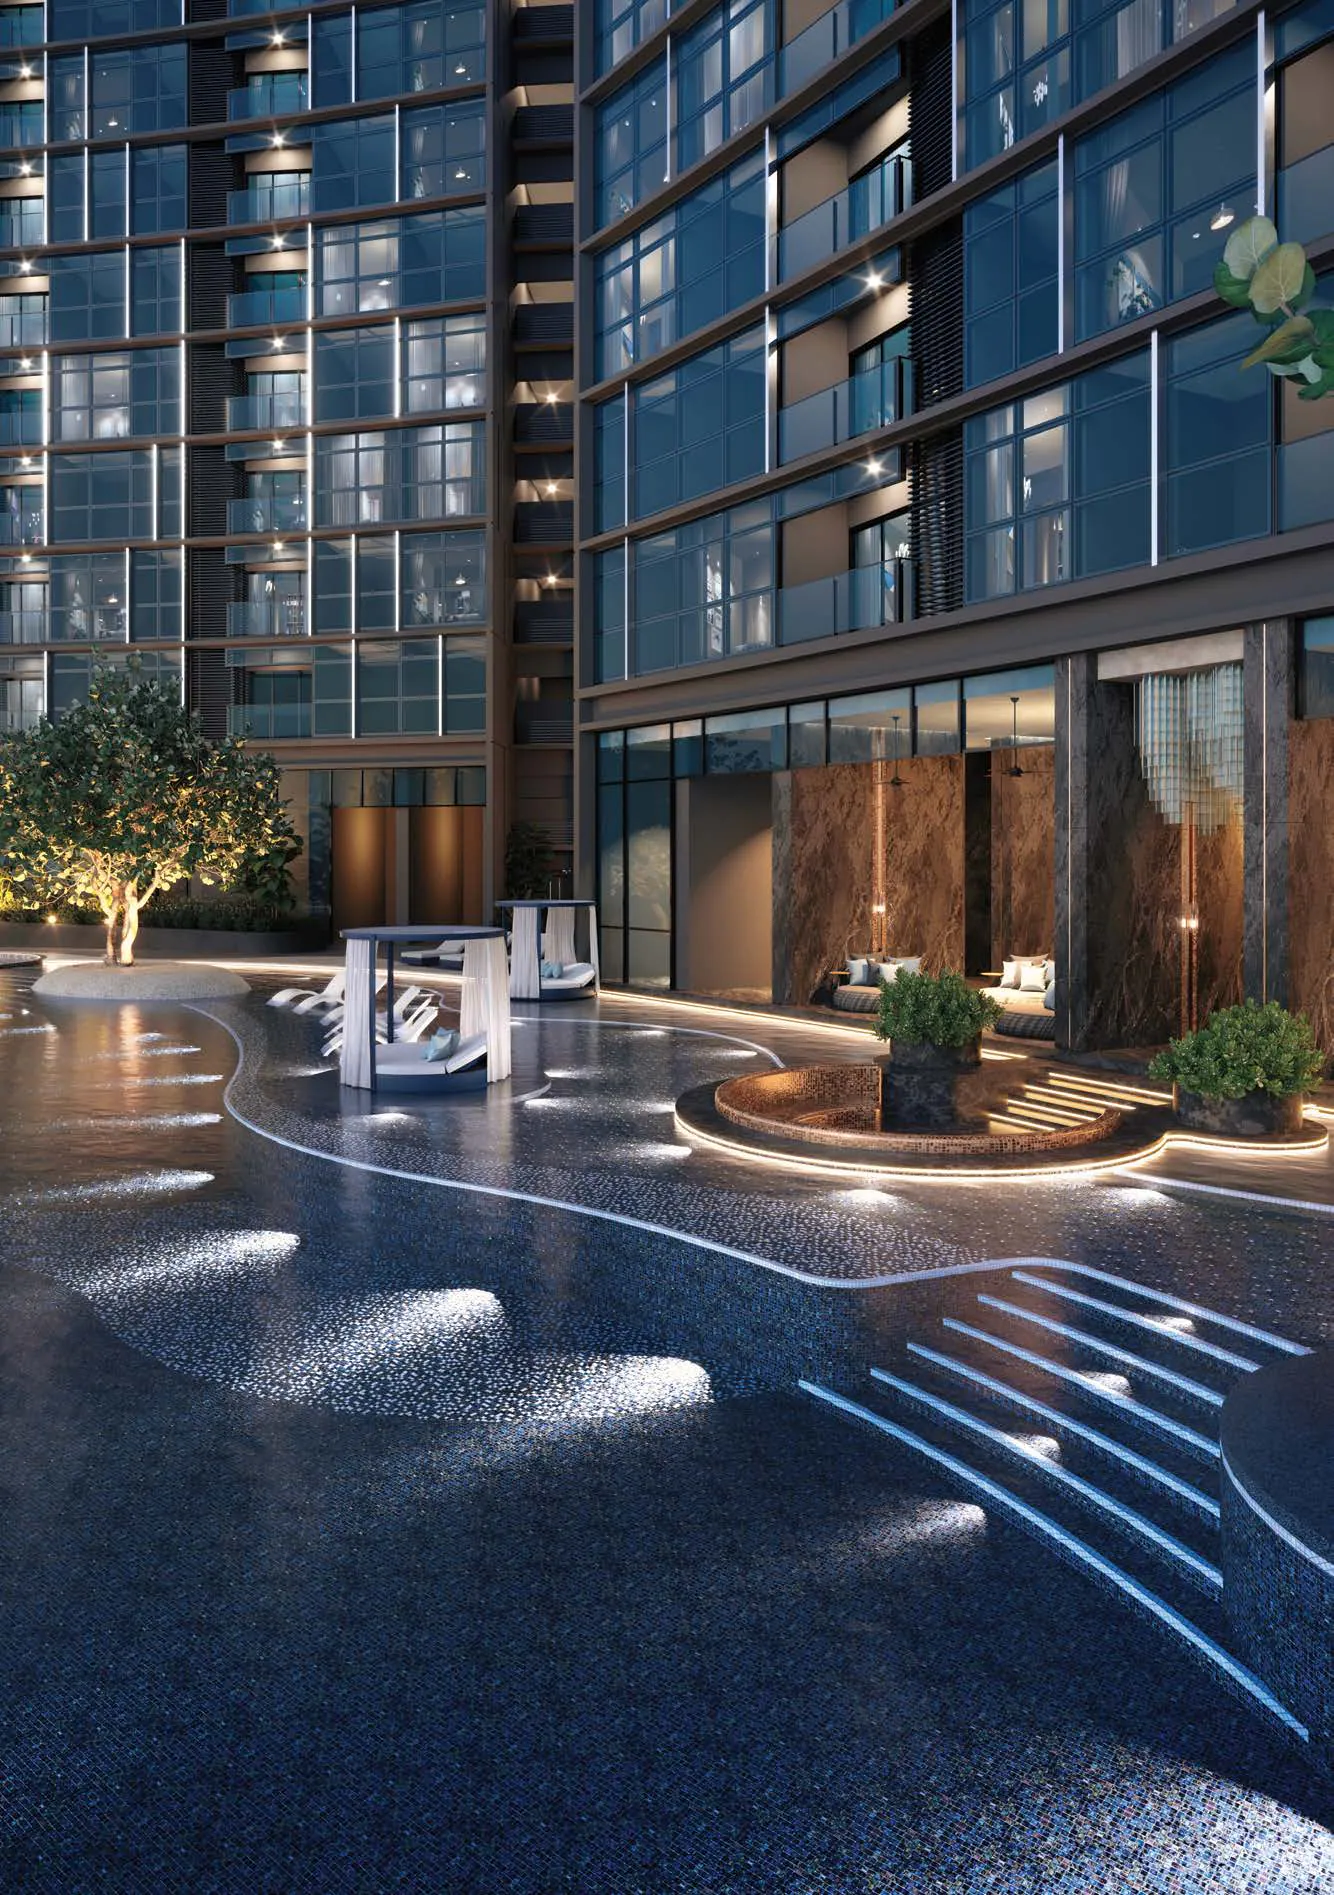
Water side
Water, between the two towers.
The infinity pool, the shallow pool lounge, the pool island, the jacuzzi and the sunken pool lounge run along the straits side between the two towers; the children’s splash pool sits among the gardens on the other side.
- Infinity Pool
- Shallow Pool Lounge
- Pool Island
- Eclipse Springs (Jacuzzi)
- Sunken Pool Lounge
- Sun Ray Deck
- Minisplash
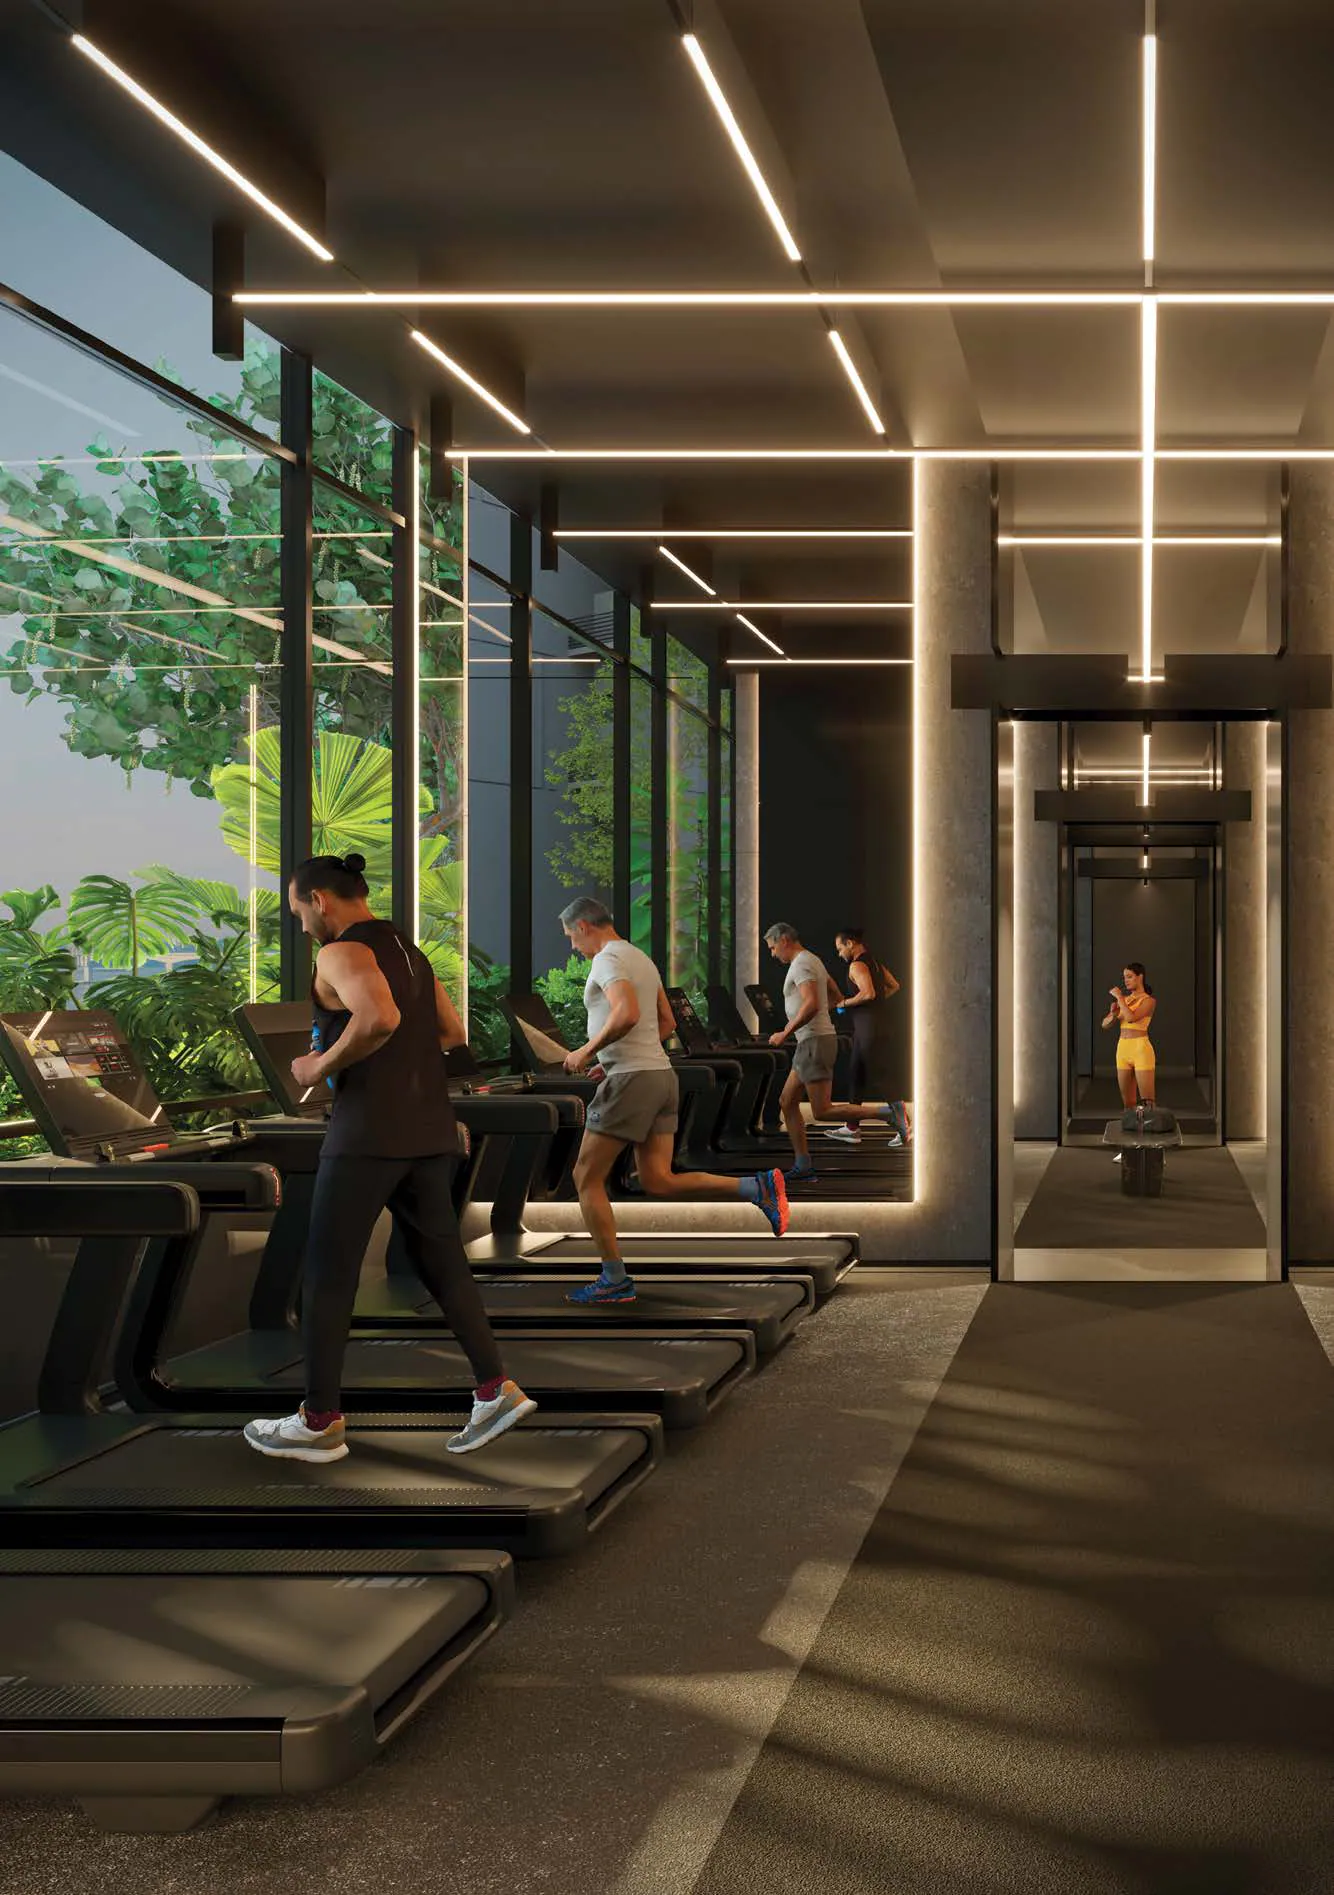
Luna side · Tower A
Exercise, focus and a little quiet.
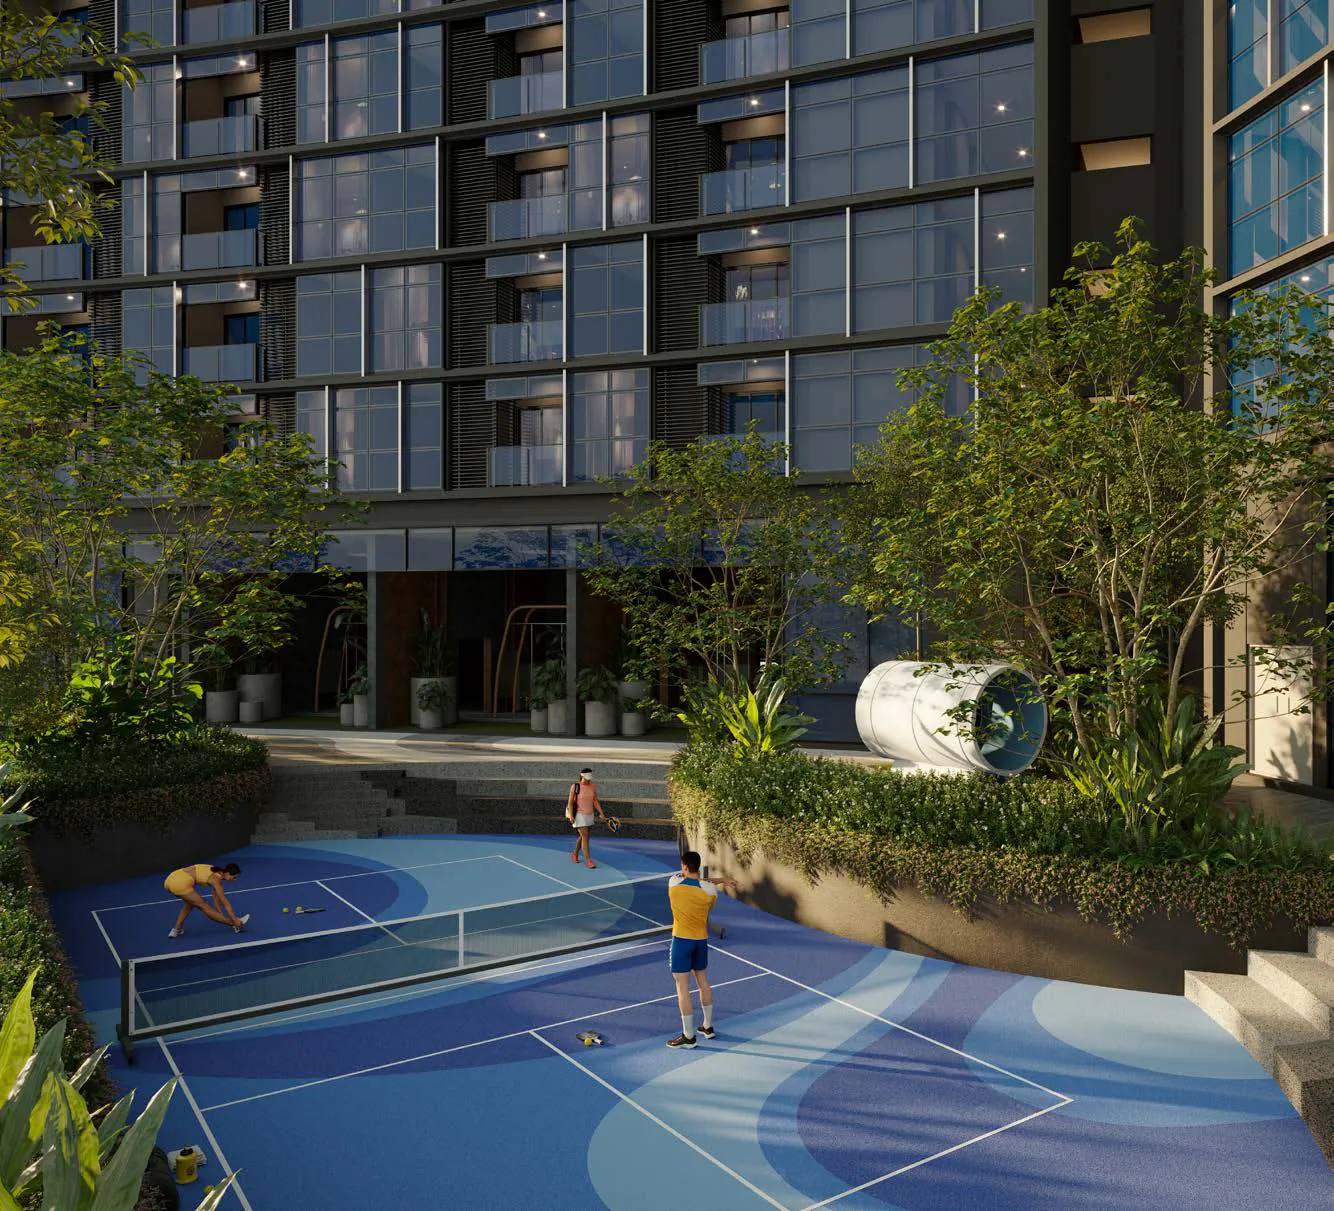
The Lunafit Gym, the Lunaflow Yoga Studio, the cross-training station and the elder fitness area are all on this side; the Luna Mini Theatre, a music studio and two co-working spaces, one of them pet-friendly, are close by. The pickleball court and the ping-pong tunnel are in the garden behind the tower.
The Paw Lawn, the Pet Play Haven and the Pet Wash Bay are in the garden on this side. Spaces for pets are planned. Keeping a pet follows the development’s by-laws.
Sol side · Tower B
Gathering and rest, around the Pool Villa.
The Tower B side centres on the Pool Villa, with a Himalayan salt sauna, the Oceanus Indoor Playgym, a games room, a gourmet dining room and a golf simulator; the Sol Playscape, the Hammock Garden and the Sol BBQ Grill sit among the gardens.
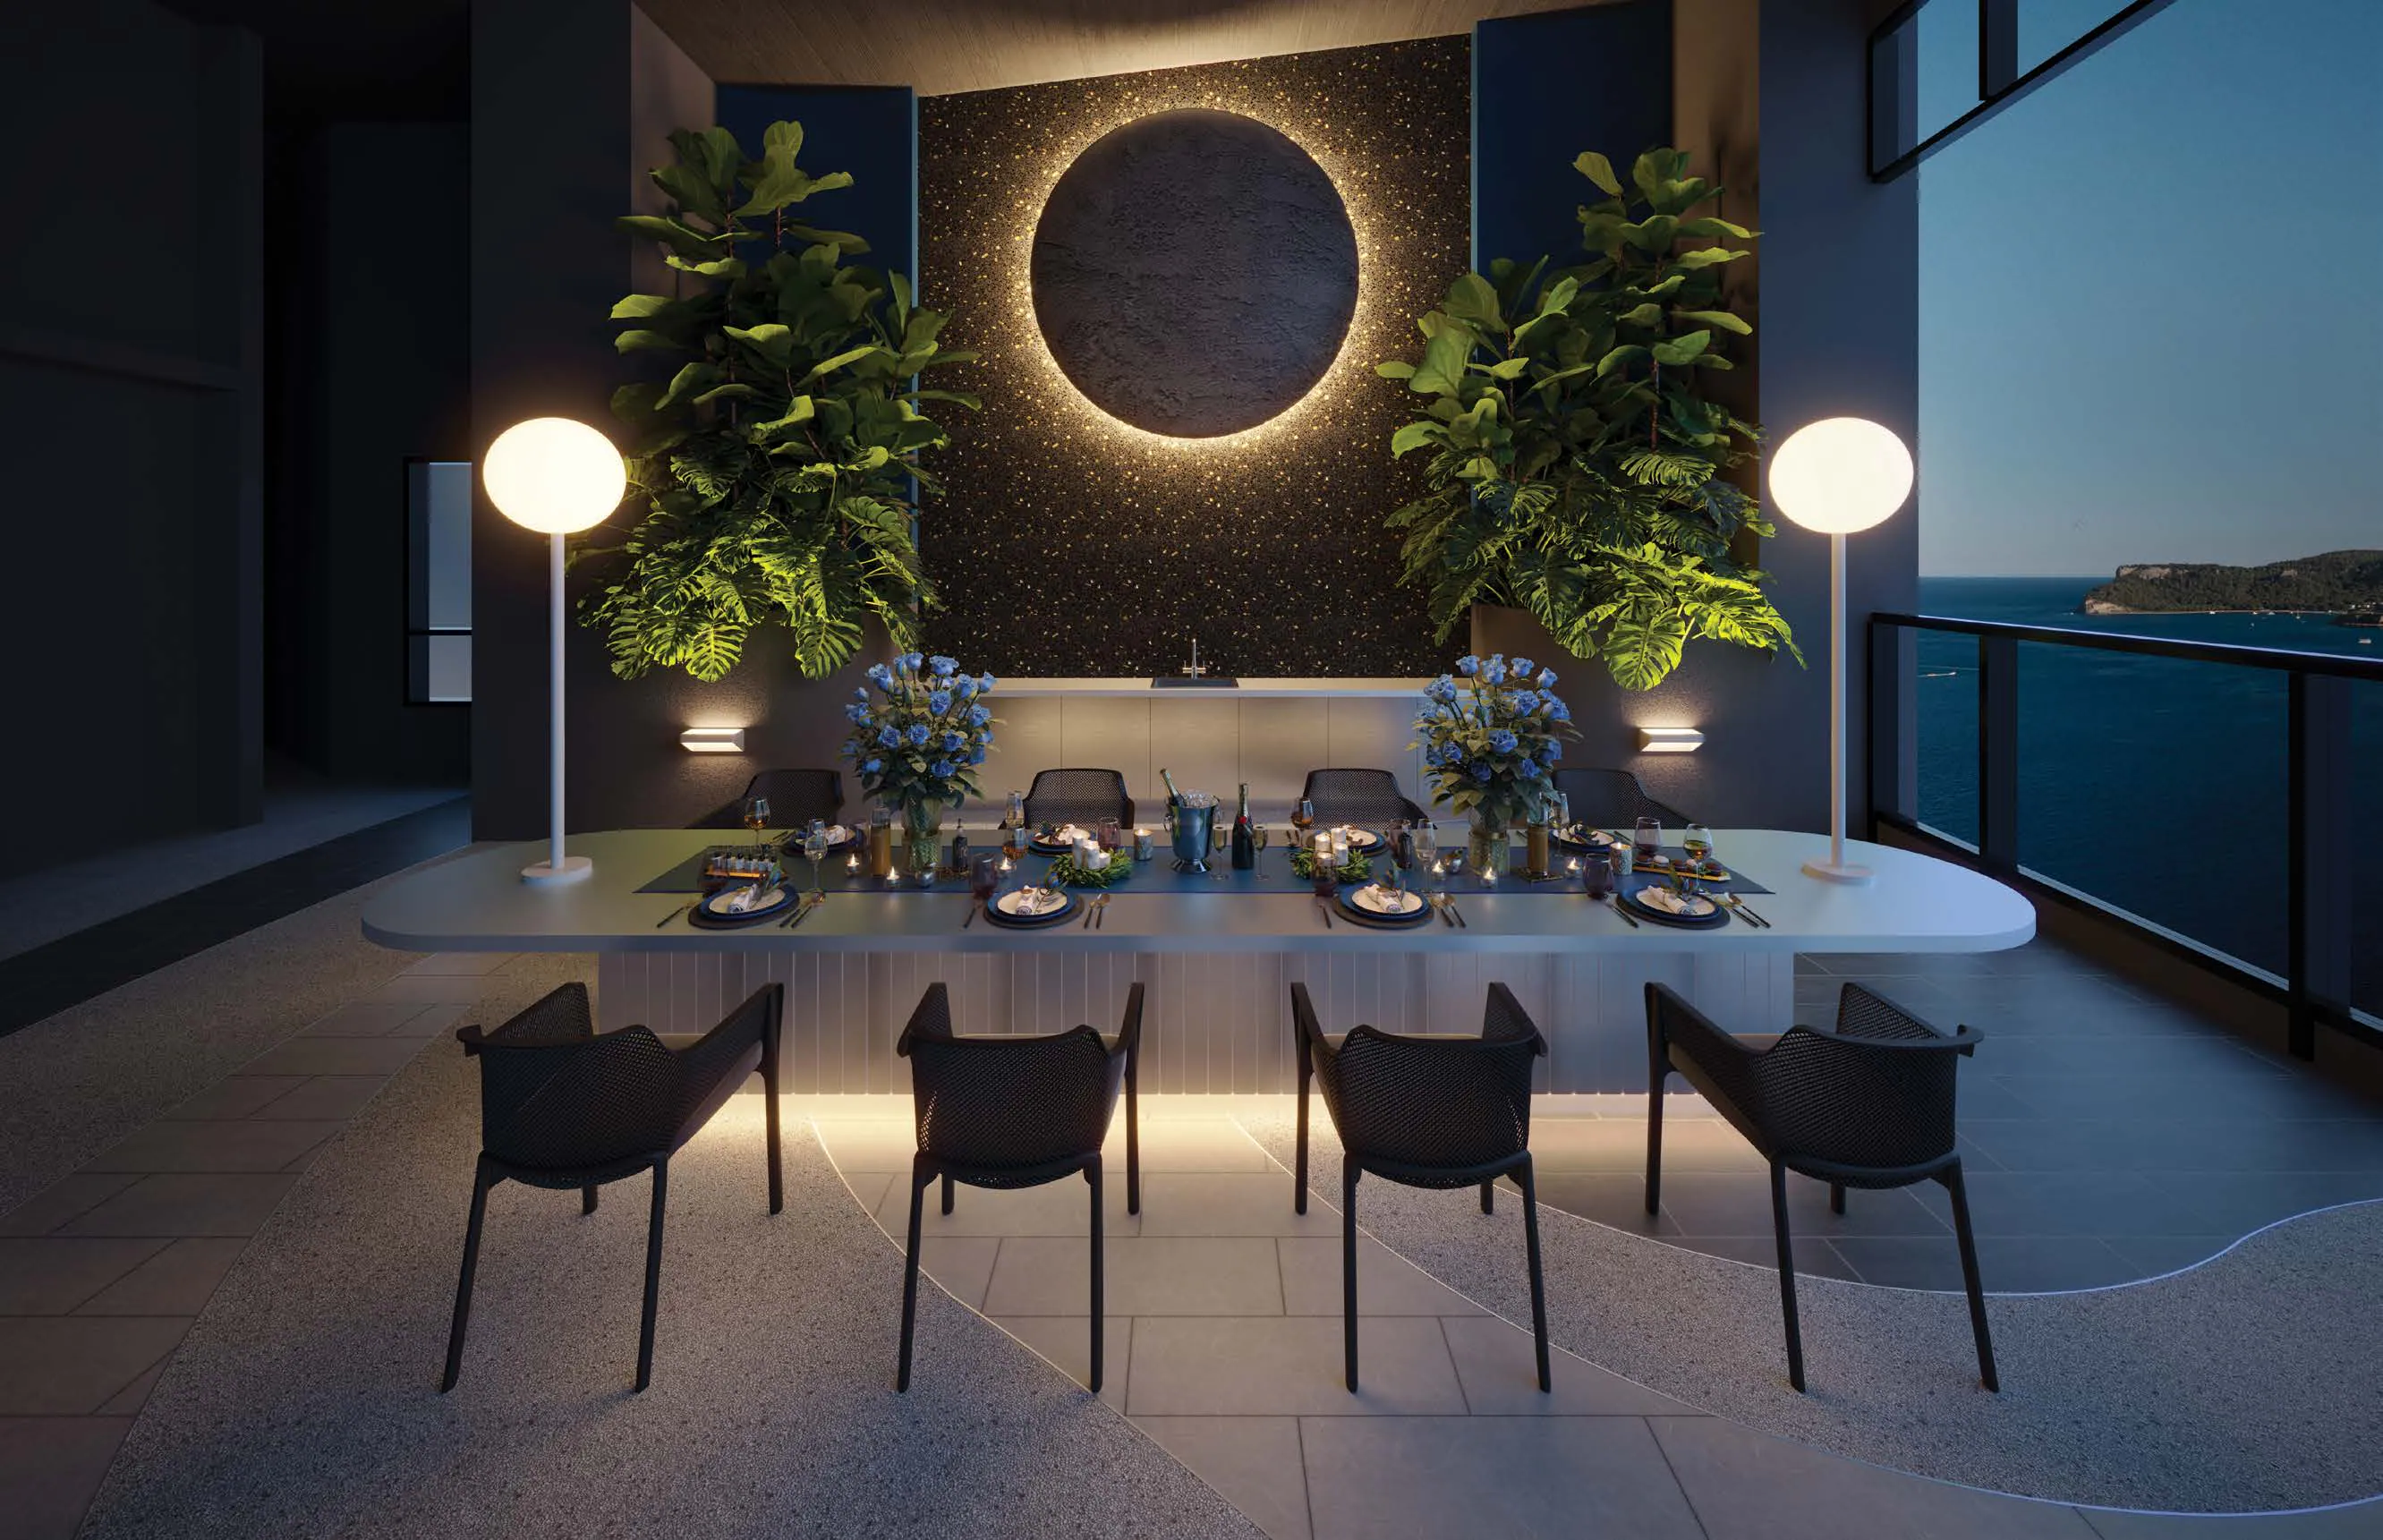
Level 57
Sky Deck
The Sky Deck is on Level 57, at the top of wing B1, and is planned as four spaces. Ask us how access works for each home.
- Artisan TableLong-table dining
- Garden LoungeSky garden lounge
- Sunrise DeckOpen-air deck
- Sky PavilionPavilion
Level 1 and parking
Luna and Sol: an arrival for each.
Each tower has its own drop-off and garden: Luna for Tower A, Sol for Tower B. Only the Level 1 lift lobbies are air-conditioned; on every other level, lift lobbies and corridors are naturally ventilated.
- Tower A drop-off
- Luna Drop-Off
- Tower A garden
- Luna Garden
- Tower B drop-off
- Sol Drop-Off
- Tower B garden
- Sol Garden
- Parking
- Levels 2 to 10, with a speed ramp
- Parking bays
- 1–3 per home
- EV charging
- Level 2, 8 charging bays
- Visitor parking
- 116 bays (29 at ground level, 87 on Level 2)
- Access
- Residents use access cards; visitors register with a QR code
Services
A hospitality operator is to offer concierge services such as a shuttle, housekeeping and parcel handling, on its own terms and charges.
A property management app handles visitor registration, facility bookings and payment of maintenance charges.