Residences / B1
TypeB1
829 sq ft · 2+1 bedrooms · 2 bathrooms
An 829 sq ft 2+1, roomier than B2 and B3 on the same straits side: two bedrooms either side of the living room, plus a study and two bathrooms.
On the straits side of all four wings (09 in wings A1 and B1, 10 in A2 and B2): 143 homes in the plan.
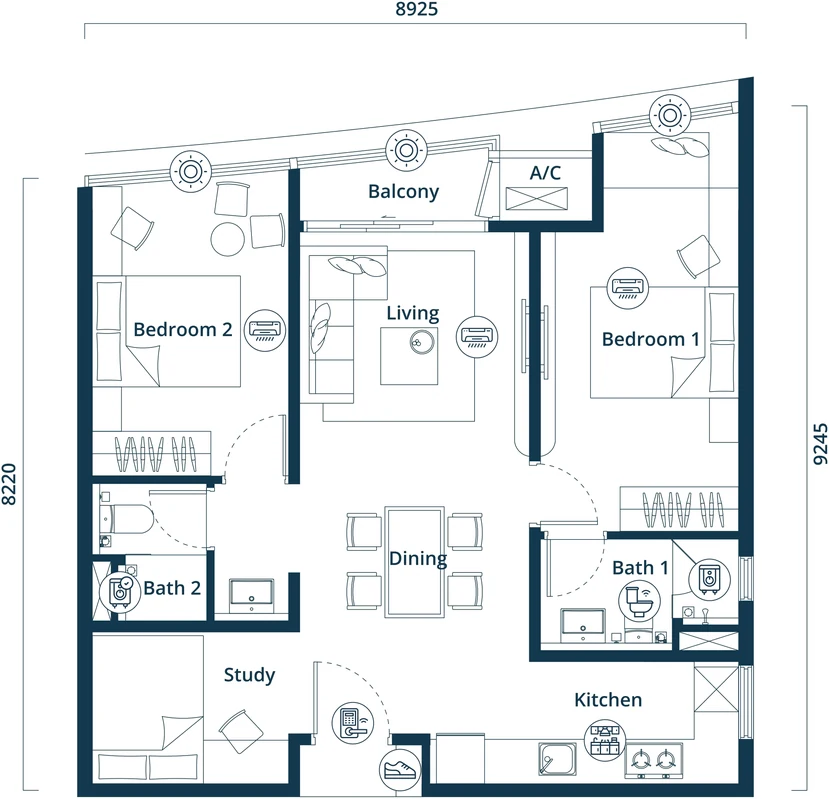
- 1Living room at the centre, bedrooms either side
- 2Bedroom 1 beside bath 1
- 3Study (+1) on the entrance side
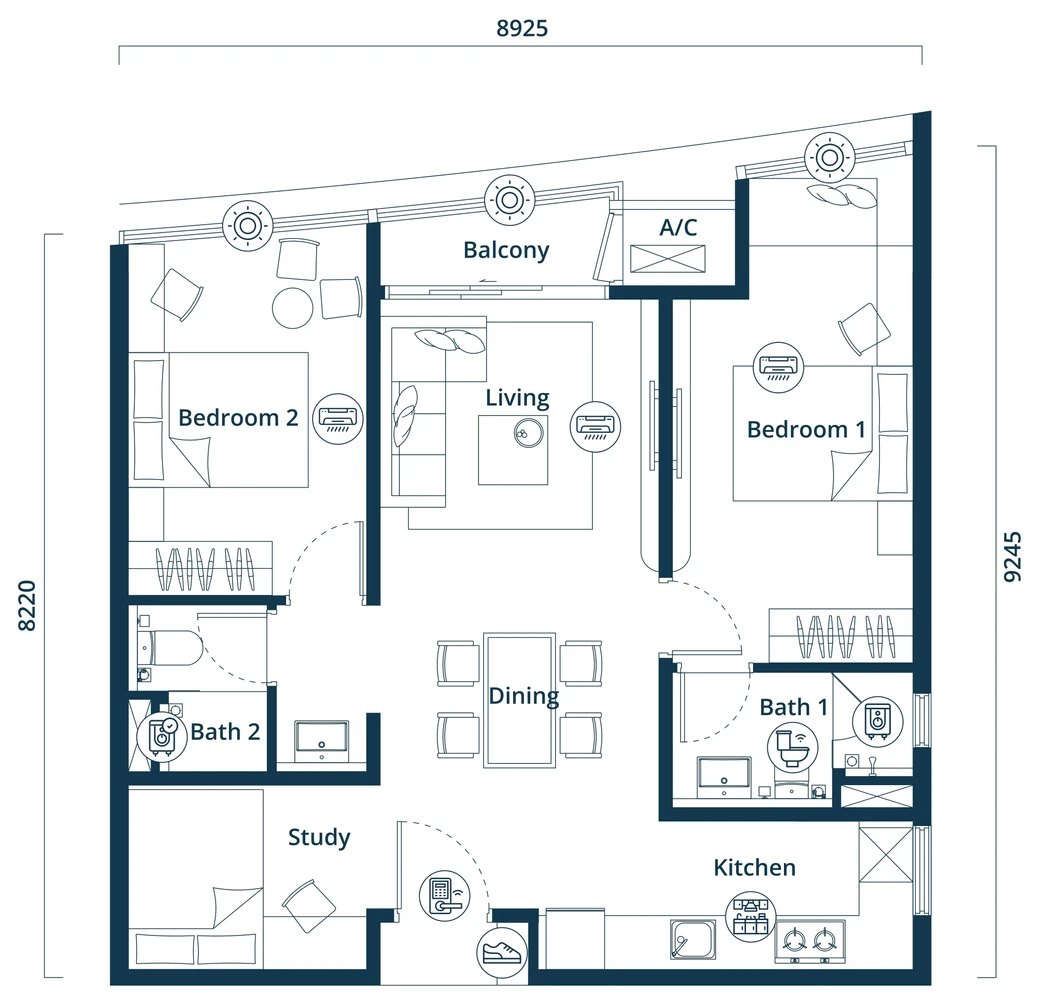
Reading the plan
Two bedrooms on either side of the living room, plus a study; dining at the centre.
- 1Living room at the centre, bedrooms either sideThe living room opens to the balcony, with bedrooms 1 and 2 on either side.
- 2Bedroom 1 beside bath 1Bath 1 is next to bedroom 1; bath 2 is on the other side.
- 3Study (+1) on the entrance sideThe study and the kitchen sit on either side of the entrance.
Rooms: Balcony, Living, Dining, Bedroom 1, Bedroom 2, Bath 1, Bath 2, Kitchen, Study.
Where it is
Where B1 sits
All four B1 positions are on the straits side: 09 in wings A1 and B1, 10 in wings A2 and B2. In wing A1 this position rises all the way to level 58.
Diagram Drawn from the developer’s plans · typical floor, levels 12 to 36 · lit: the positions of Type B1
| Wing | Position | Side | Levels | Homes a floor · lifts | Homes at this position |
|---|---|---|---|---|---|
| A1 (Tower A) | 09 (M) | Straits side | 12–58 | 8 · 5 lifts | 47 |
| A2 (Tower A) | 10 | Straits side | 12–36 | 8 · 3 lifts | 25 |
| B1 (Tower B) | 09 (M) | Straits side | 12–54 | 8 · 6 (shared in Tower B) | 43 |
| B2 (Tower B) | 10 | Straits side | 12–39 | 7 · 6 (shared in Tower B) | 28 |
| Total in the plan | 143 | ||||
Position numbers follow the developer’s drawings, not the doors; (M) marks a mirrored plan. Shows homes in the plan, not current availability.
See it in Find your sideItems
What the developer lists for type B1
- Kitchen cabinets
- Upper and lower cabinets
- Cooker hood and hob
- Provided
- Smart home system
- Provided
- Pull-out bin
- Provided
- Clothes-drying rack
- Provided
- Digital door lock
- One
- Water heaters
- Storage heater in bath 1, instant heater in bath 2
- Shower screen
- Provided
- Power point for a smart toilet seat
- Provided
- Inverter air-conditioners
- Three
The developer lists these items for this layout. They are provided outside the Sale and Purchase Agreement, which governs the specification.
Nearby choices
Also worth a look
See Type B1 in person?
Tell us the wing, the levels and the questions that matter to you, and we will arrange the visit with you.