Gallery
Every image, labelled for what it is.
Every image this site uses is here: the building, the shared spaces and the nine floor plans. Each is labelled for what it is: a photomontage, a CGI or a developer’s drawing. Tap an image to see it larger; floor plans open in the plan viewer.
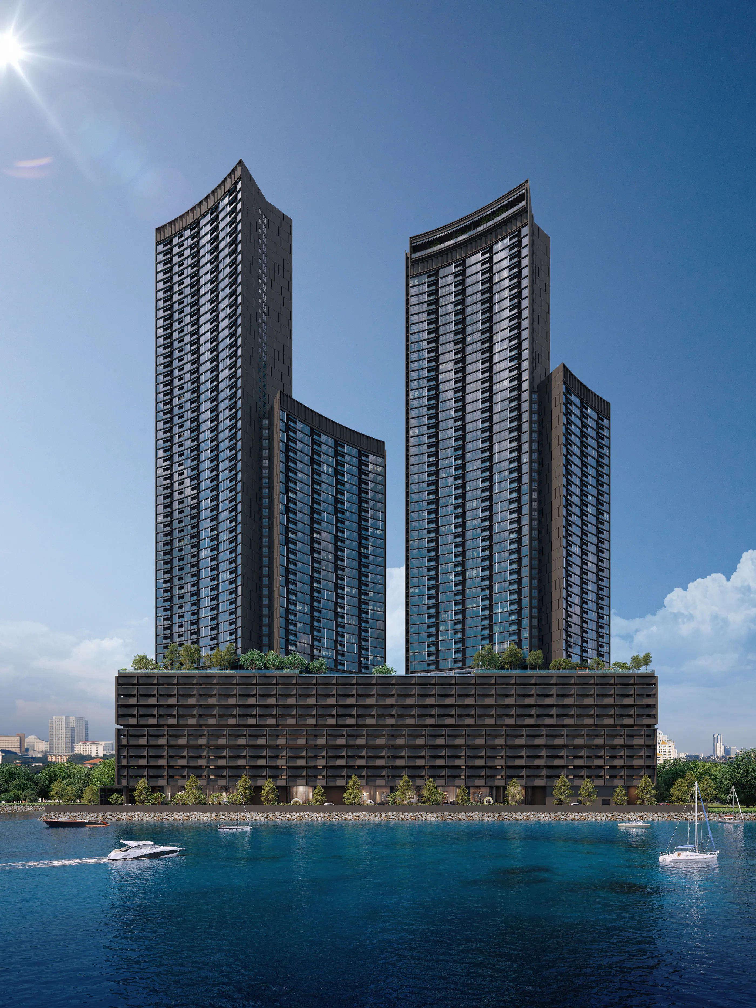
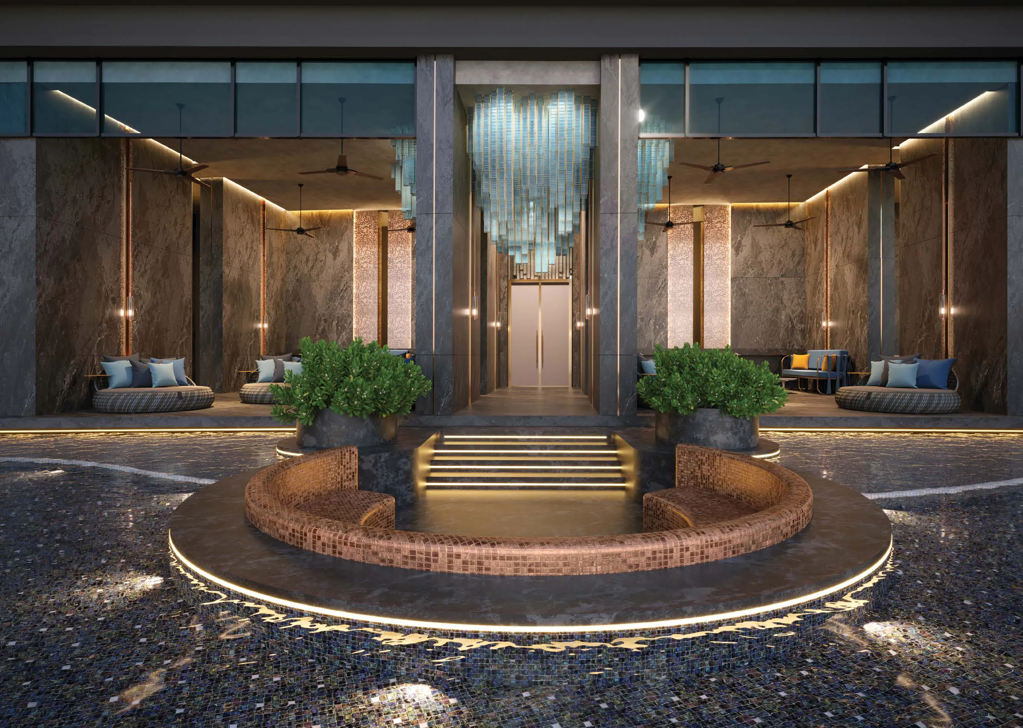
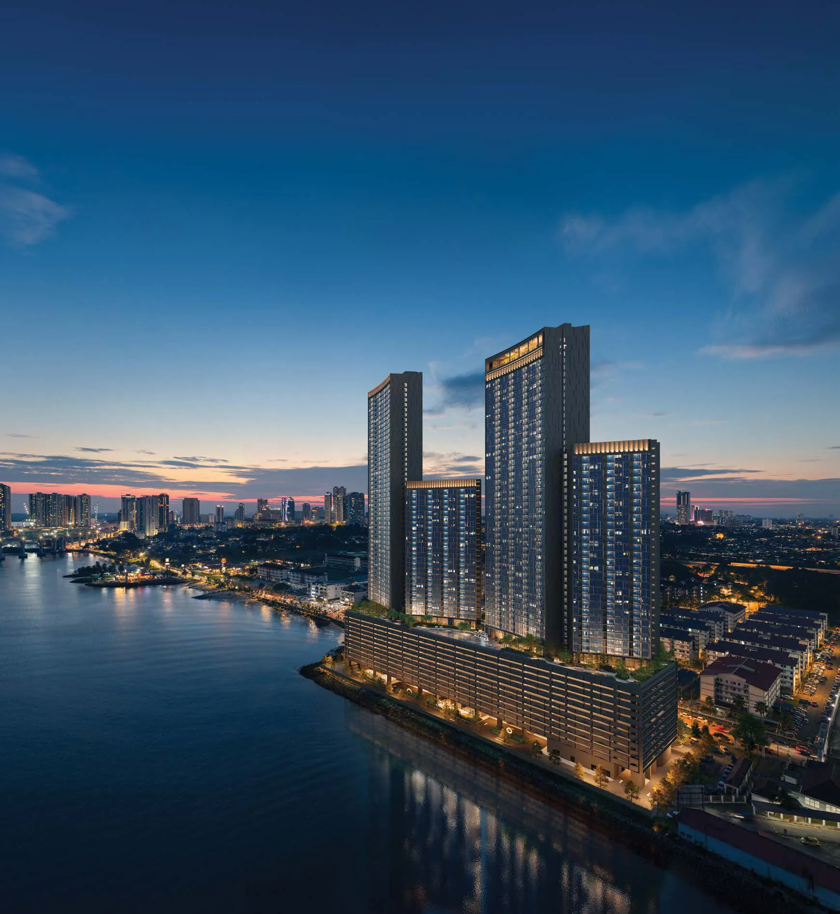
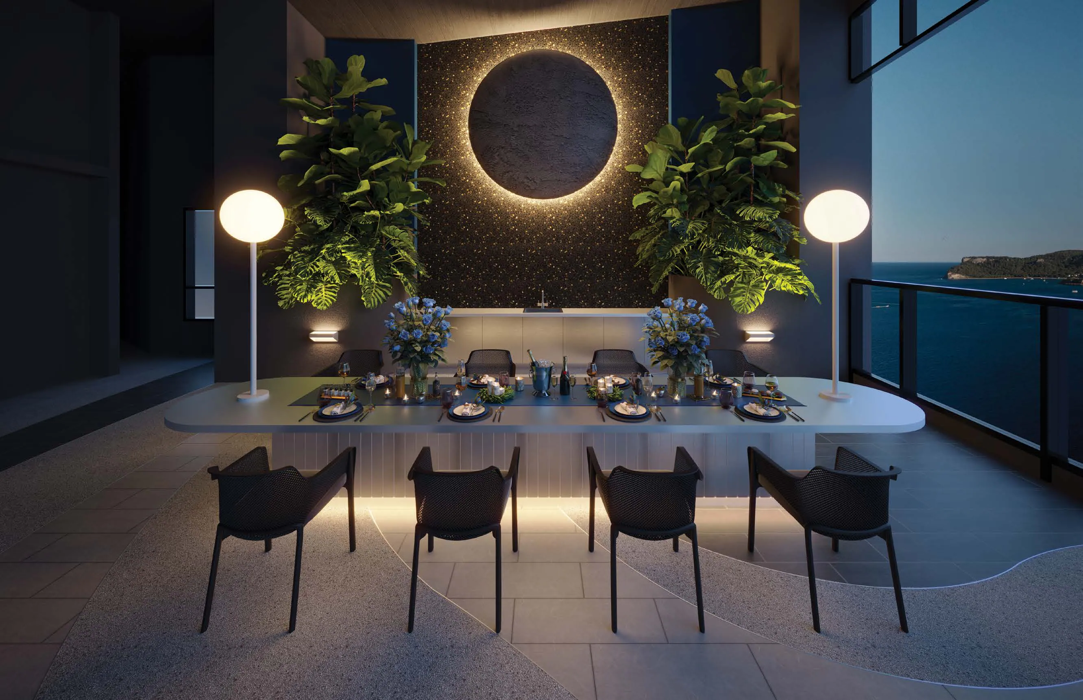
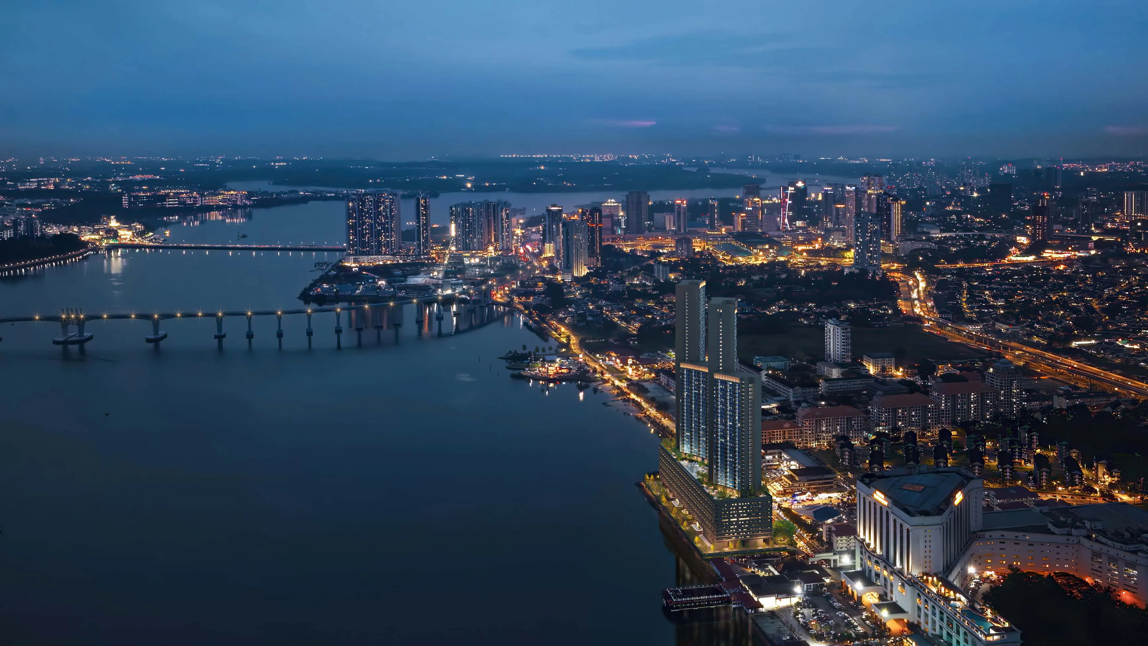
Tap any image to see it larger; below, browse every image and the nine floor plans by category.
-
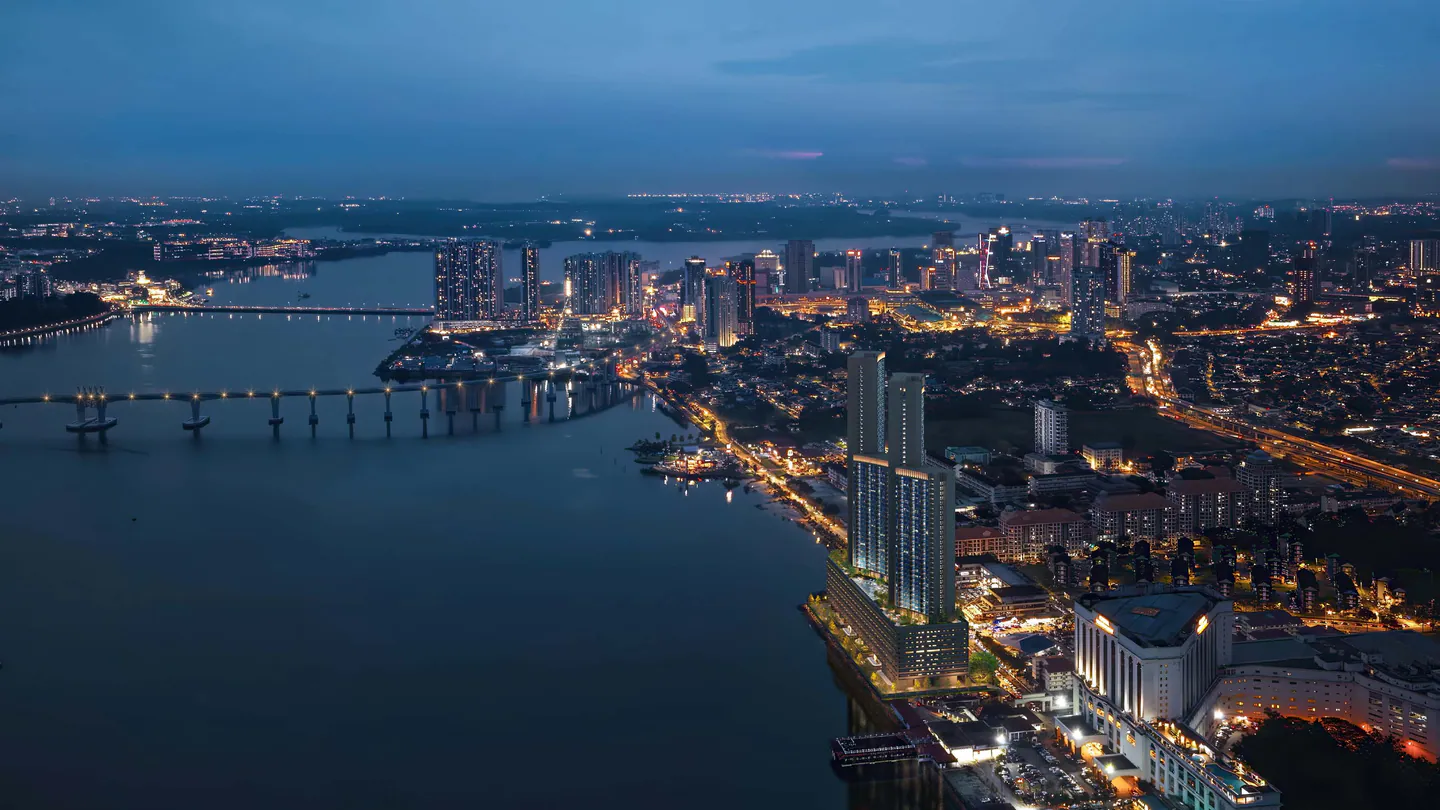
Photomontage The Straits of Johor and Johor Bahru at night · photographed in November 2025, with the proposed towers in CGIJohor–Singapore -
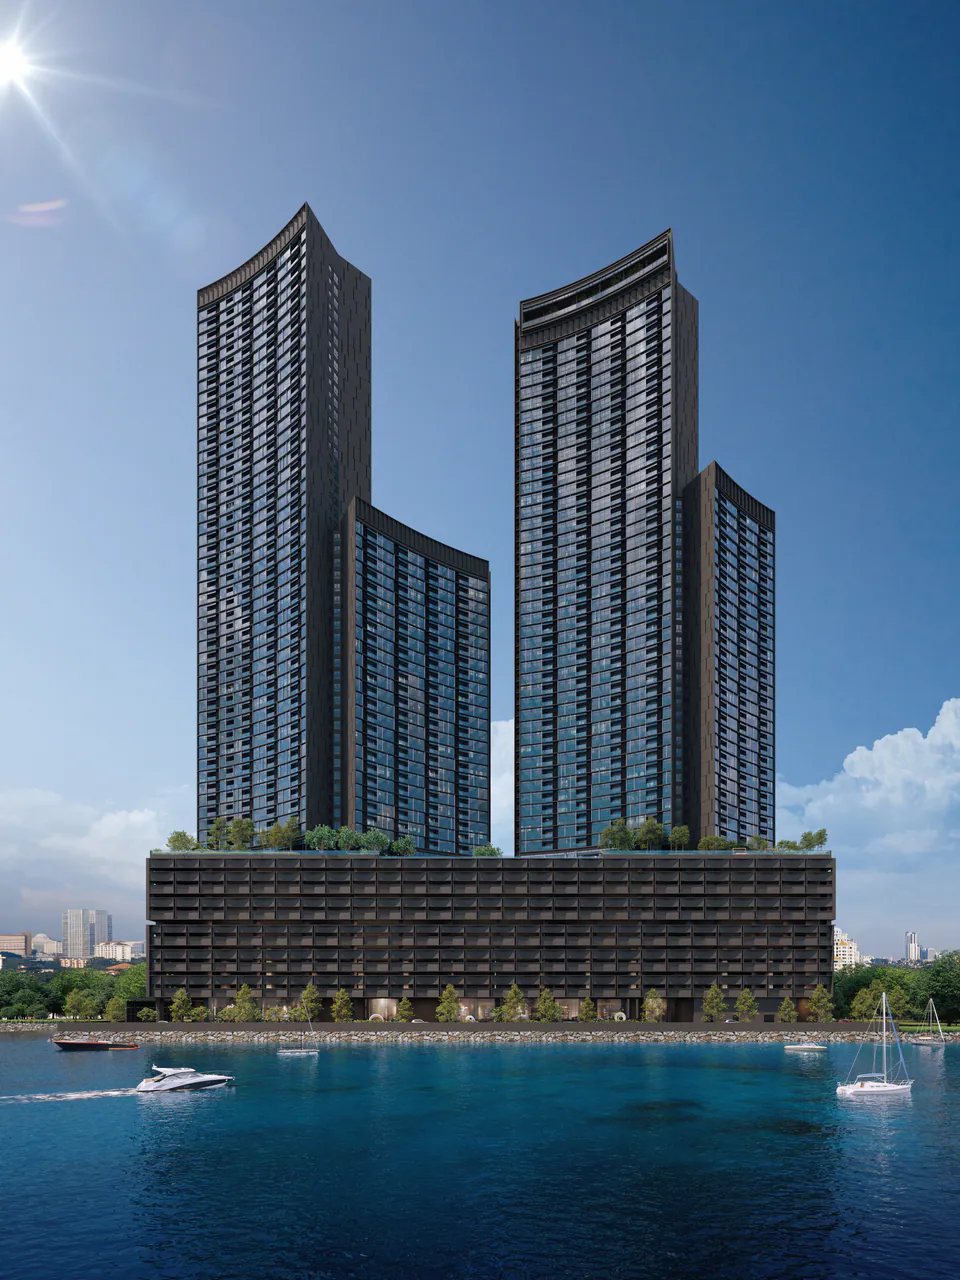
CGI The Eclipse from the Straits of JohorThe building -
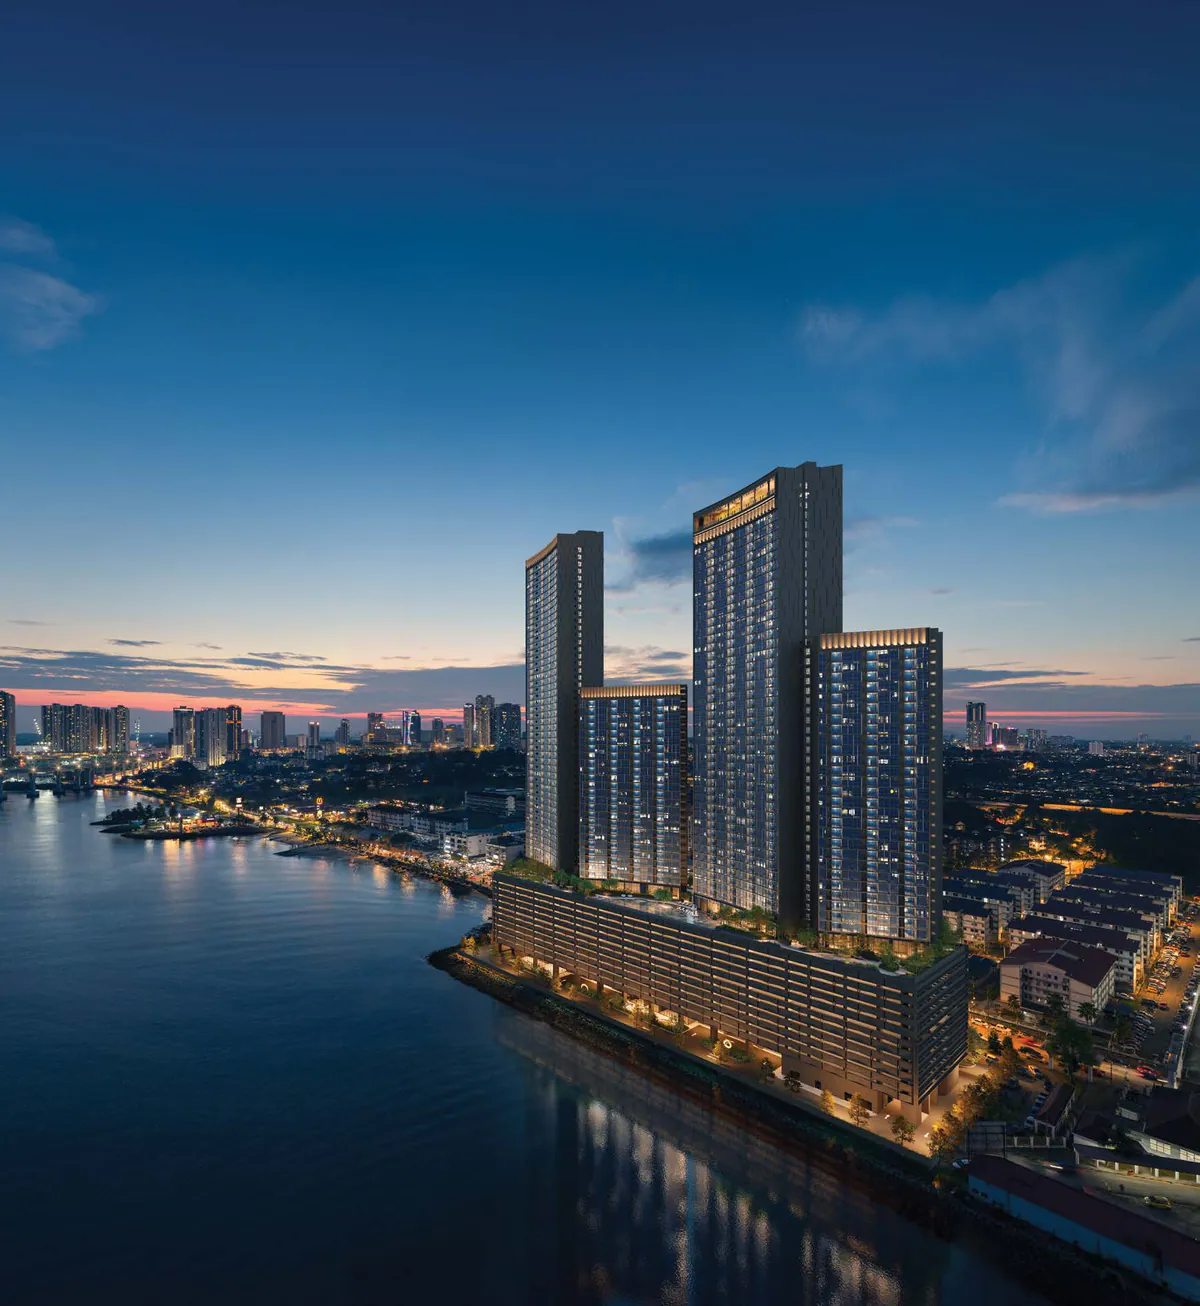
Photomontage The Stulang Laut shore at dusk · photographed in November 2025, with the proposed towers in CGIHome -
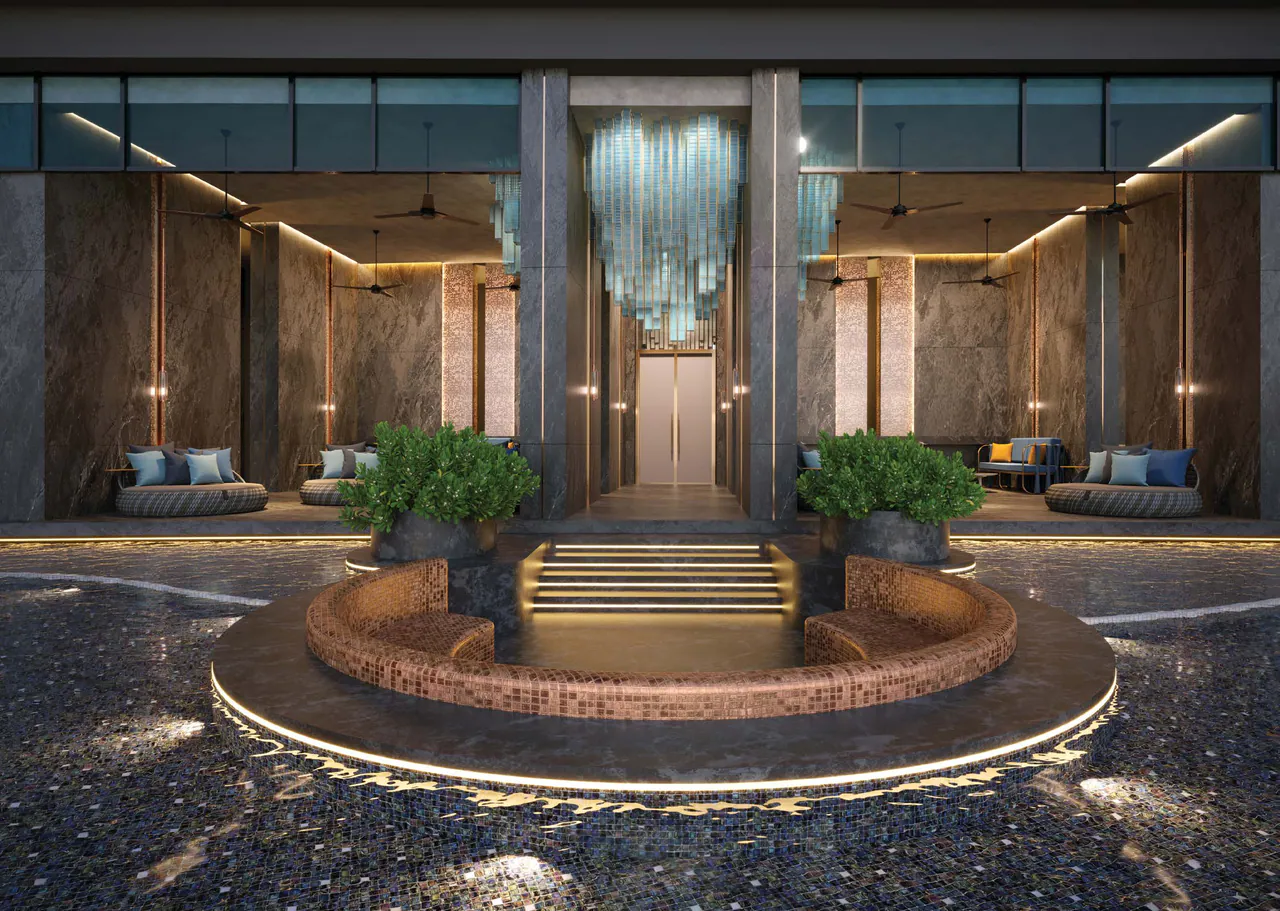
CGI Pool Villa by The Eclipse, Level 11Facilities -
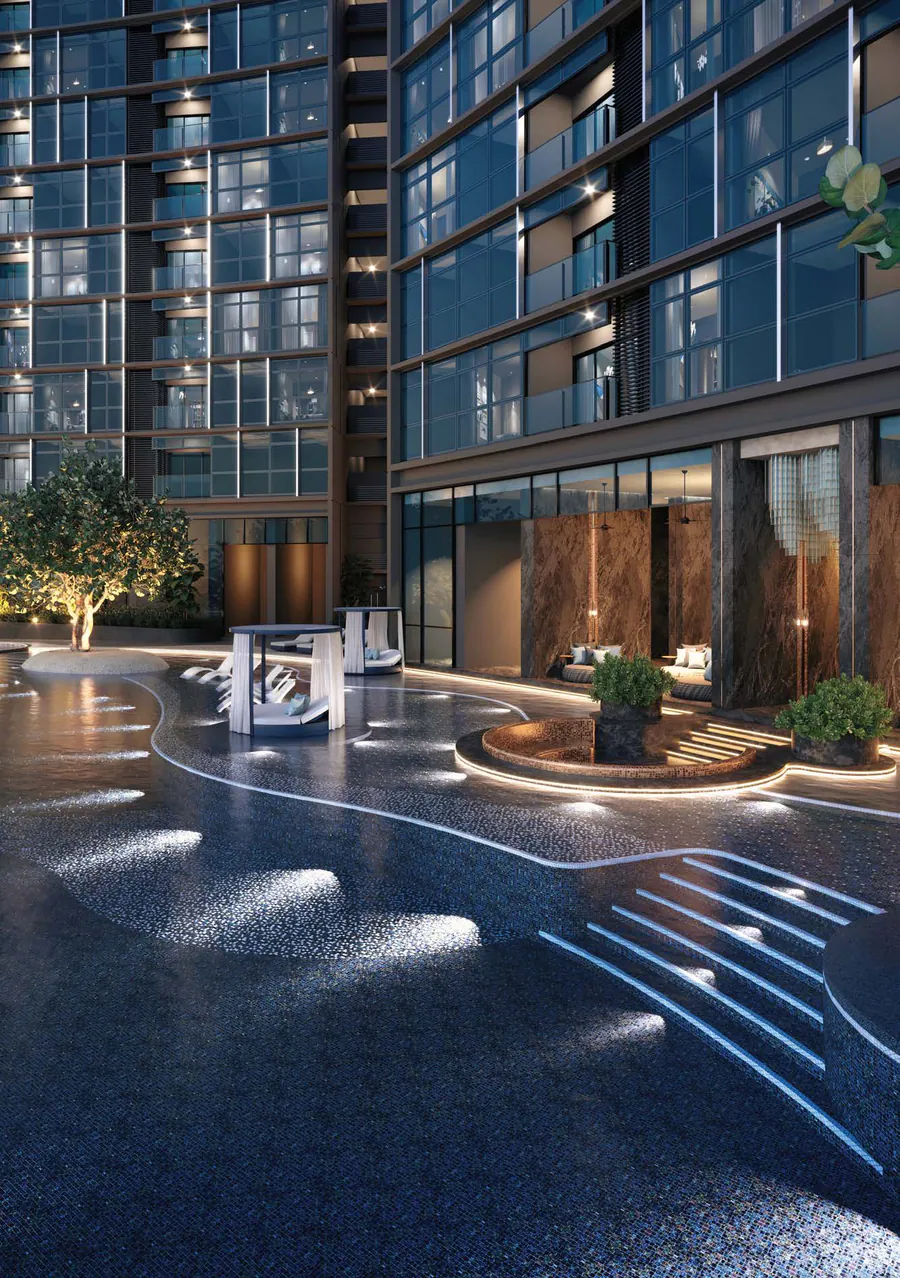
CGI Infinity Pool by The Eclipse, Level 11Facilities -
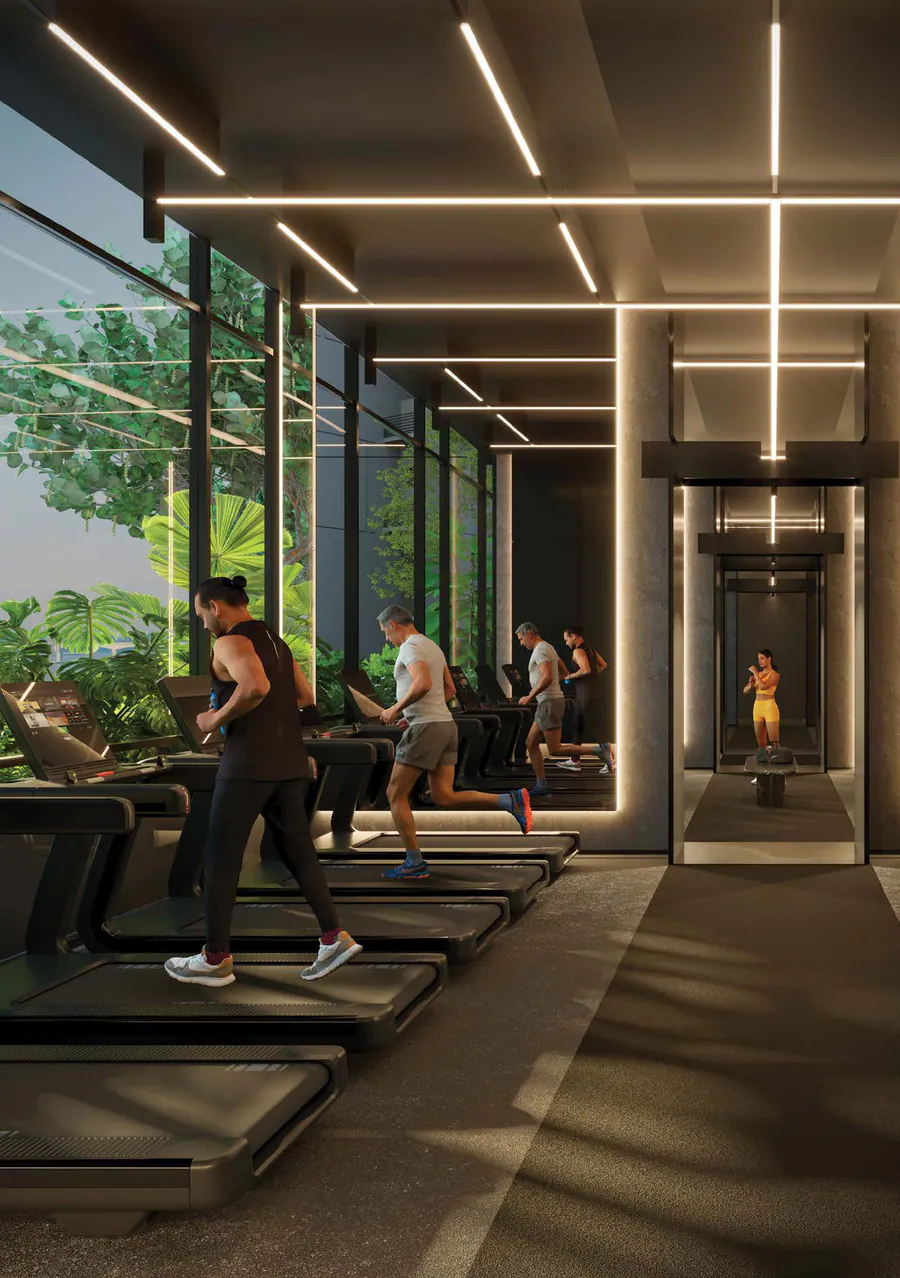
CGI Lunafit Gym, Level 11Facilities -
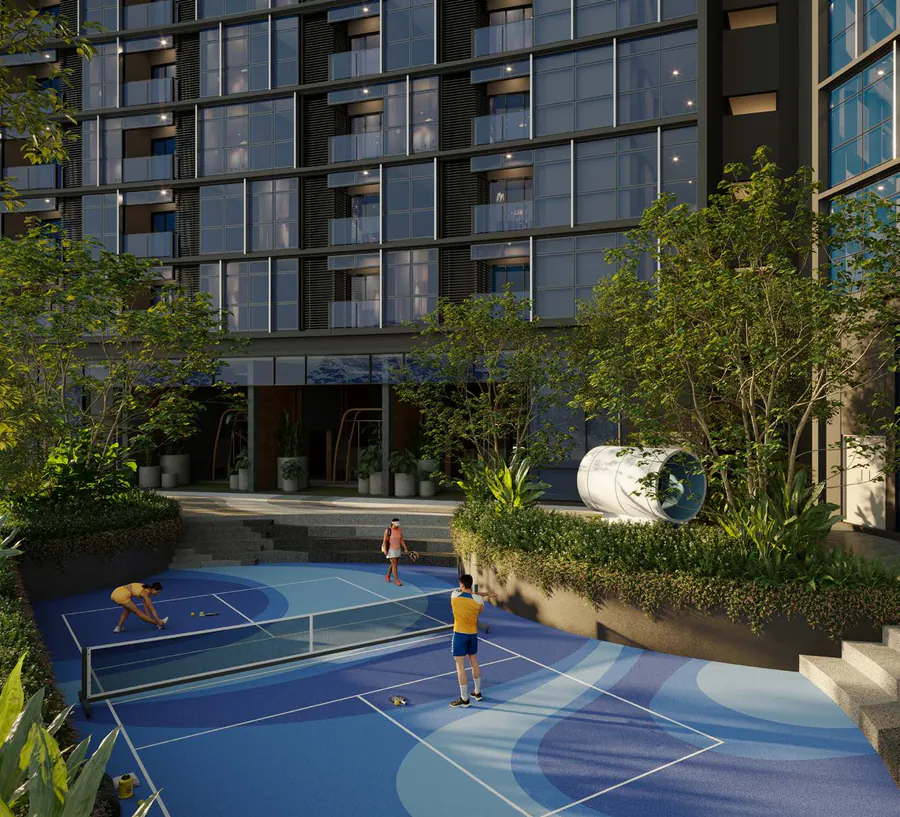
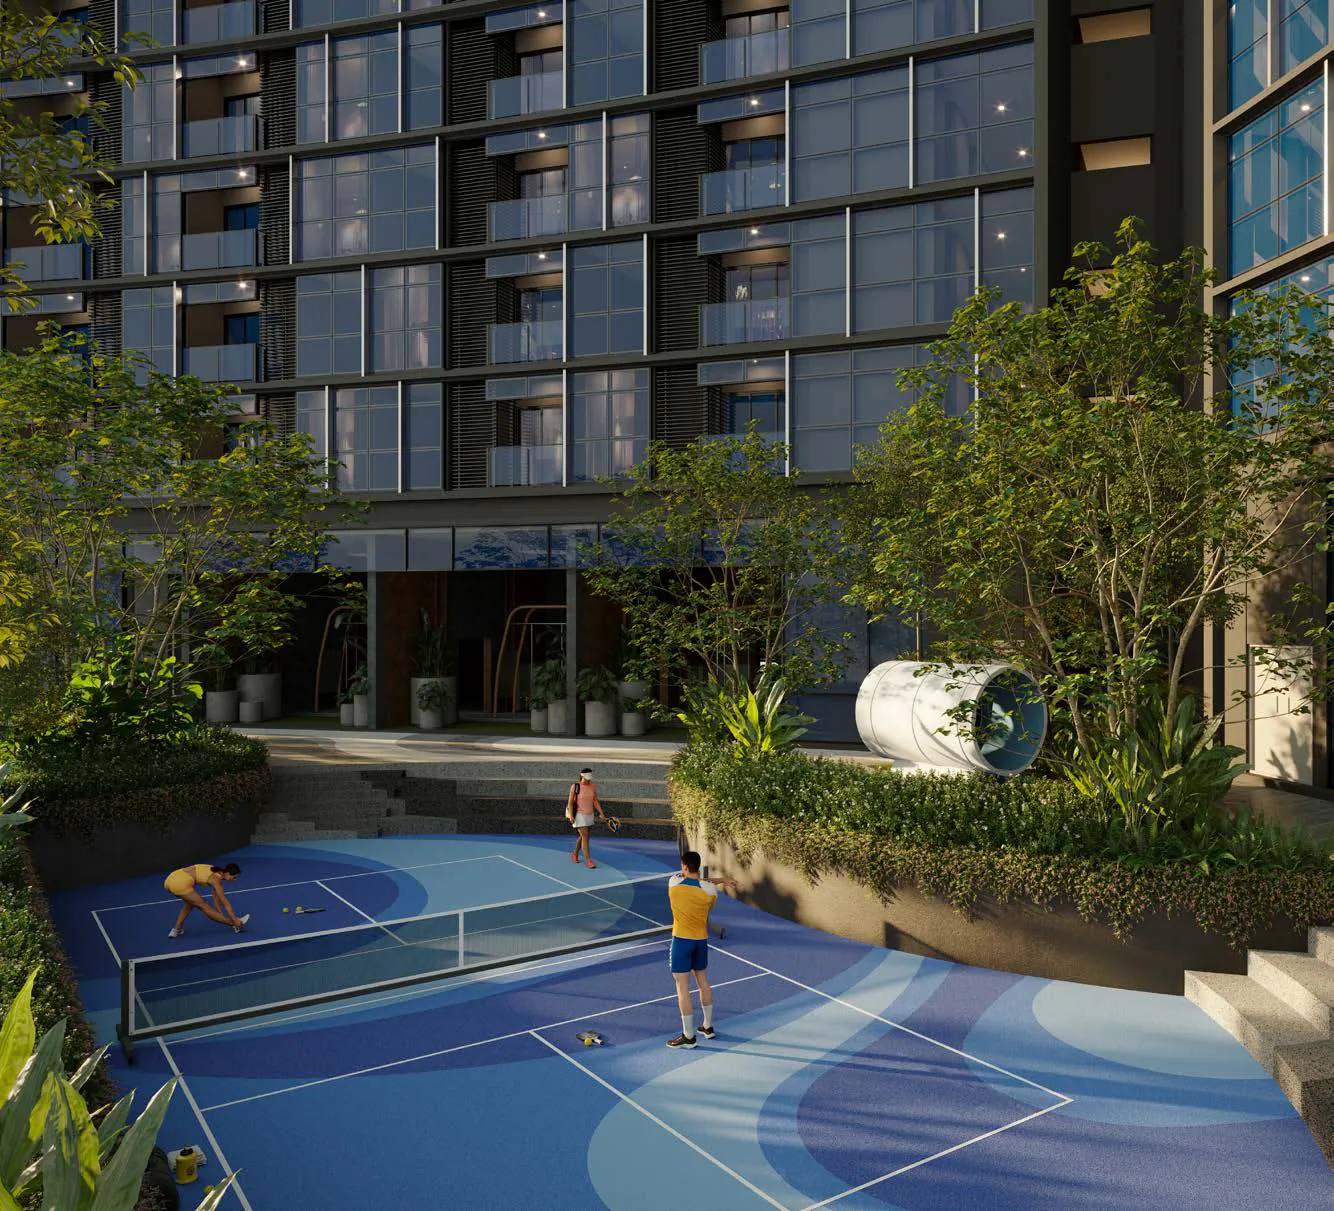
CGI Pickleball court, Level 11Facilities -
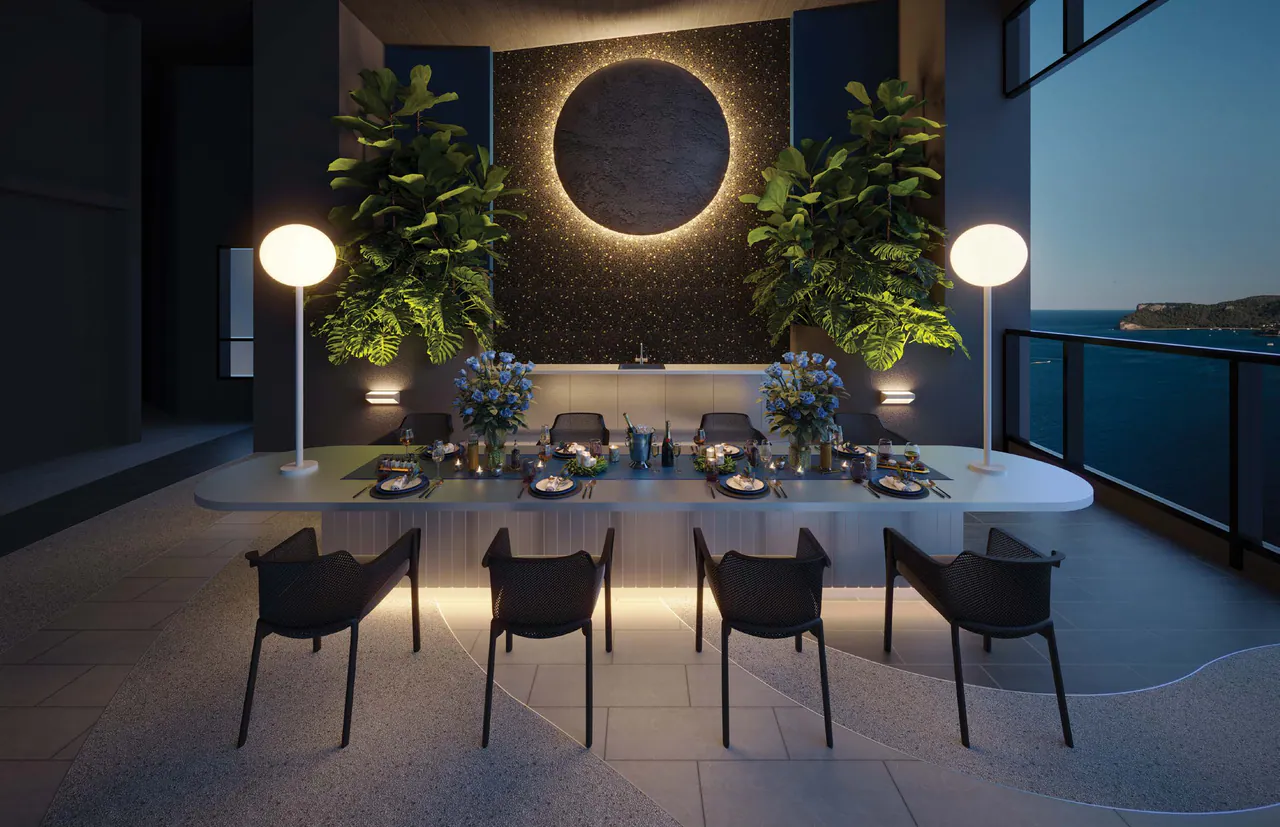
CGI Sky Deck, Level 57, wing B1 · the outlook shown is indicative onlyThe Sky Deck -
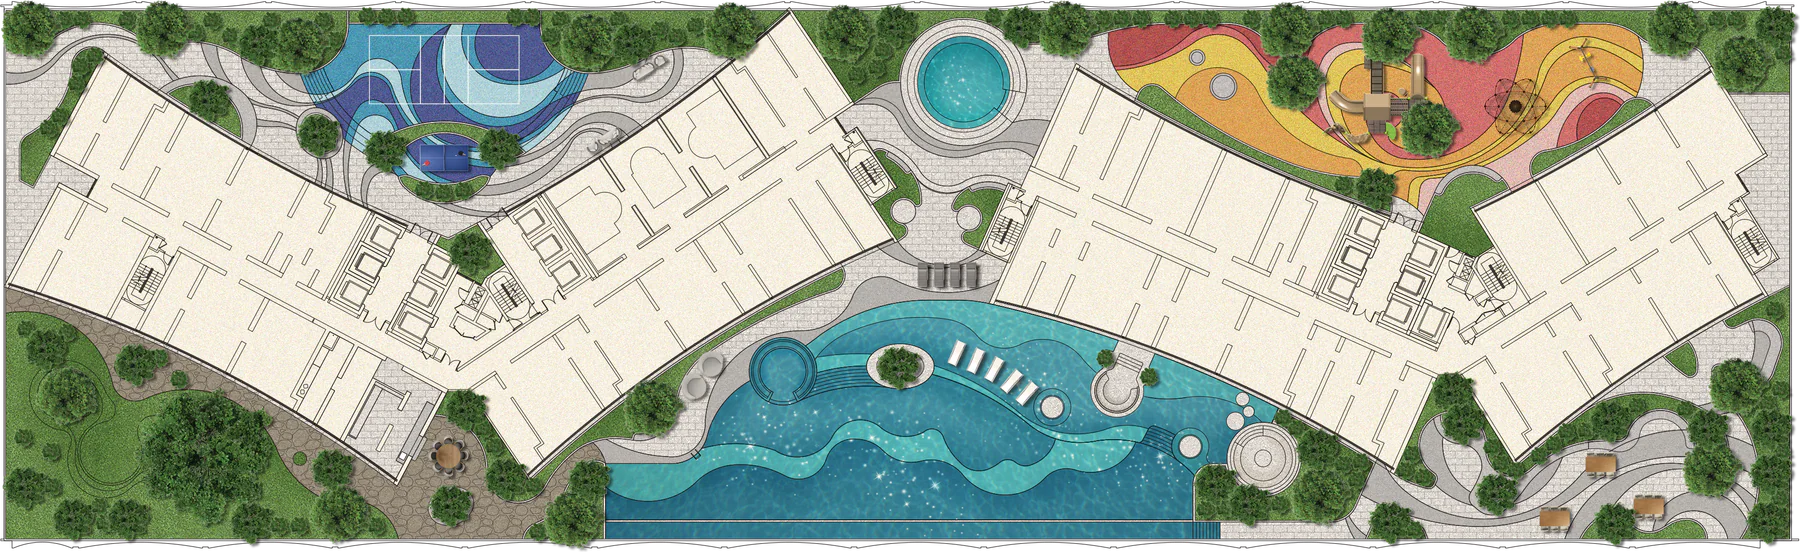
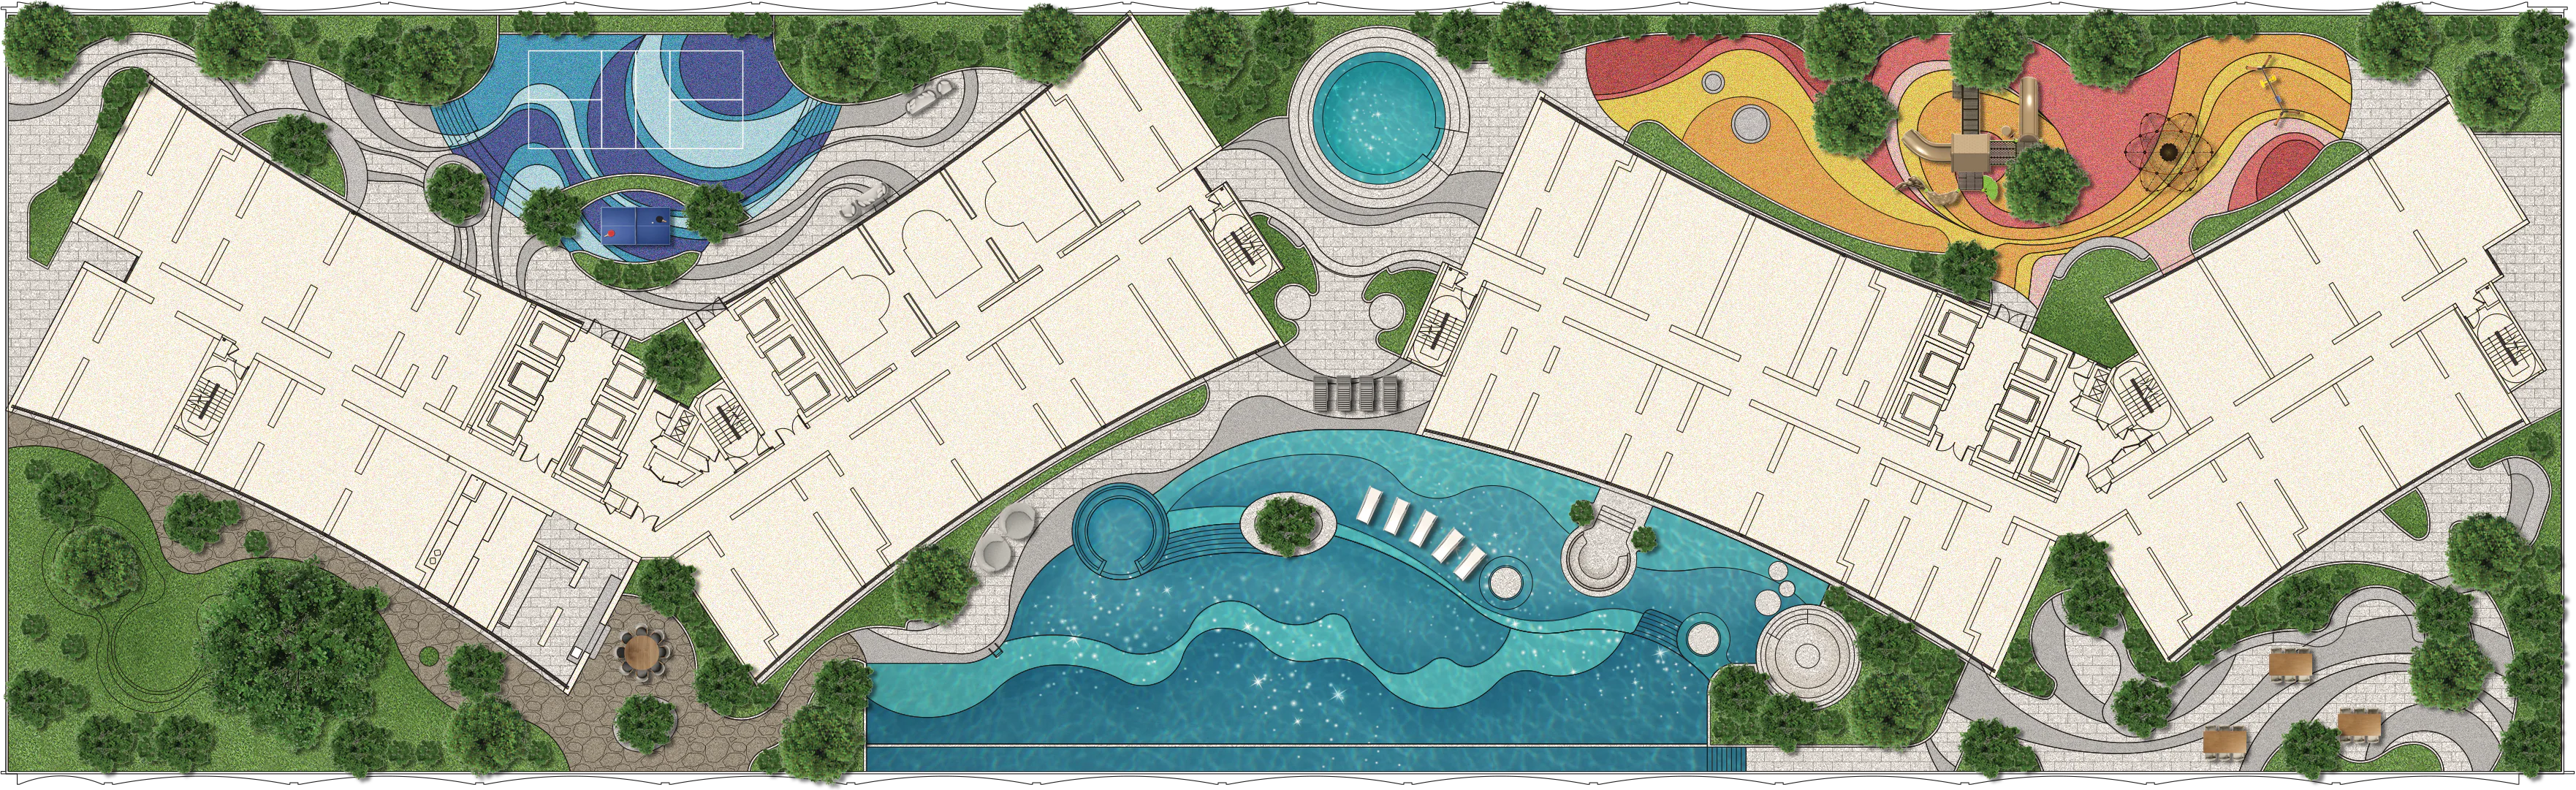
Plan illustration Level 11 deck · illustration from the developer’s brochureThe deck plan -
Floor plan Type A1 · 608 sq ft · 1+1 bedroom · City sideSee Type A1 -
Floor plan Type A2 · 579 sq ft · 2 bedrooms · City sideSee Type A2 -
Floor plan Type A3 · 570 sq ft · 1+1 bedroom · City sideSee Type A3 -
Floor plan Type B1 · 829 sq ft · 2+1 bedrooms · Straits sideSee Type B1 -
Floor plan Type B2 · 765 sq ft · 2+1 bedrooms · Straits sideSee Type B2 -
Floor plan Type B3 · 770 sq ft · 2+1 bedrooms · Straits sideSee Type B3 -
Floor plan Type B4 · 897 sq ft · 2+1 bedrooms · CornerSee Type B4 -
Floor plan Type C · 934 sq ft · 3+1 bedrooms · Wing endSee Type C -
Floor plan Type C1 · 1,161 sq ft · 3+1 bedrooms · Wing endSee Type C1
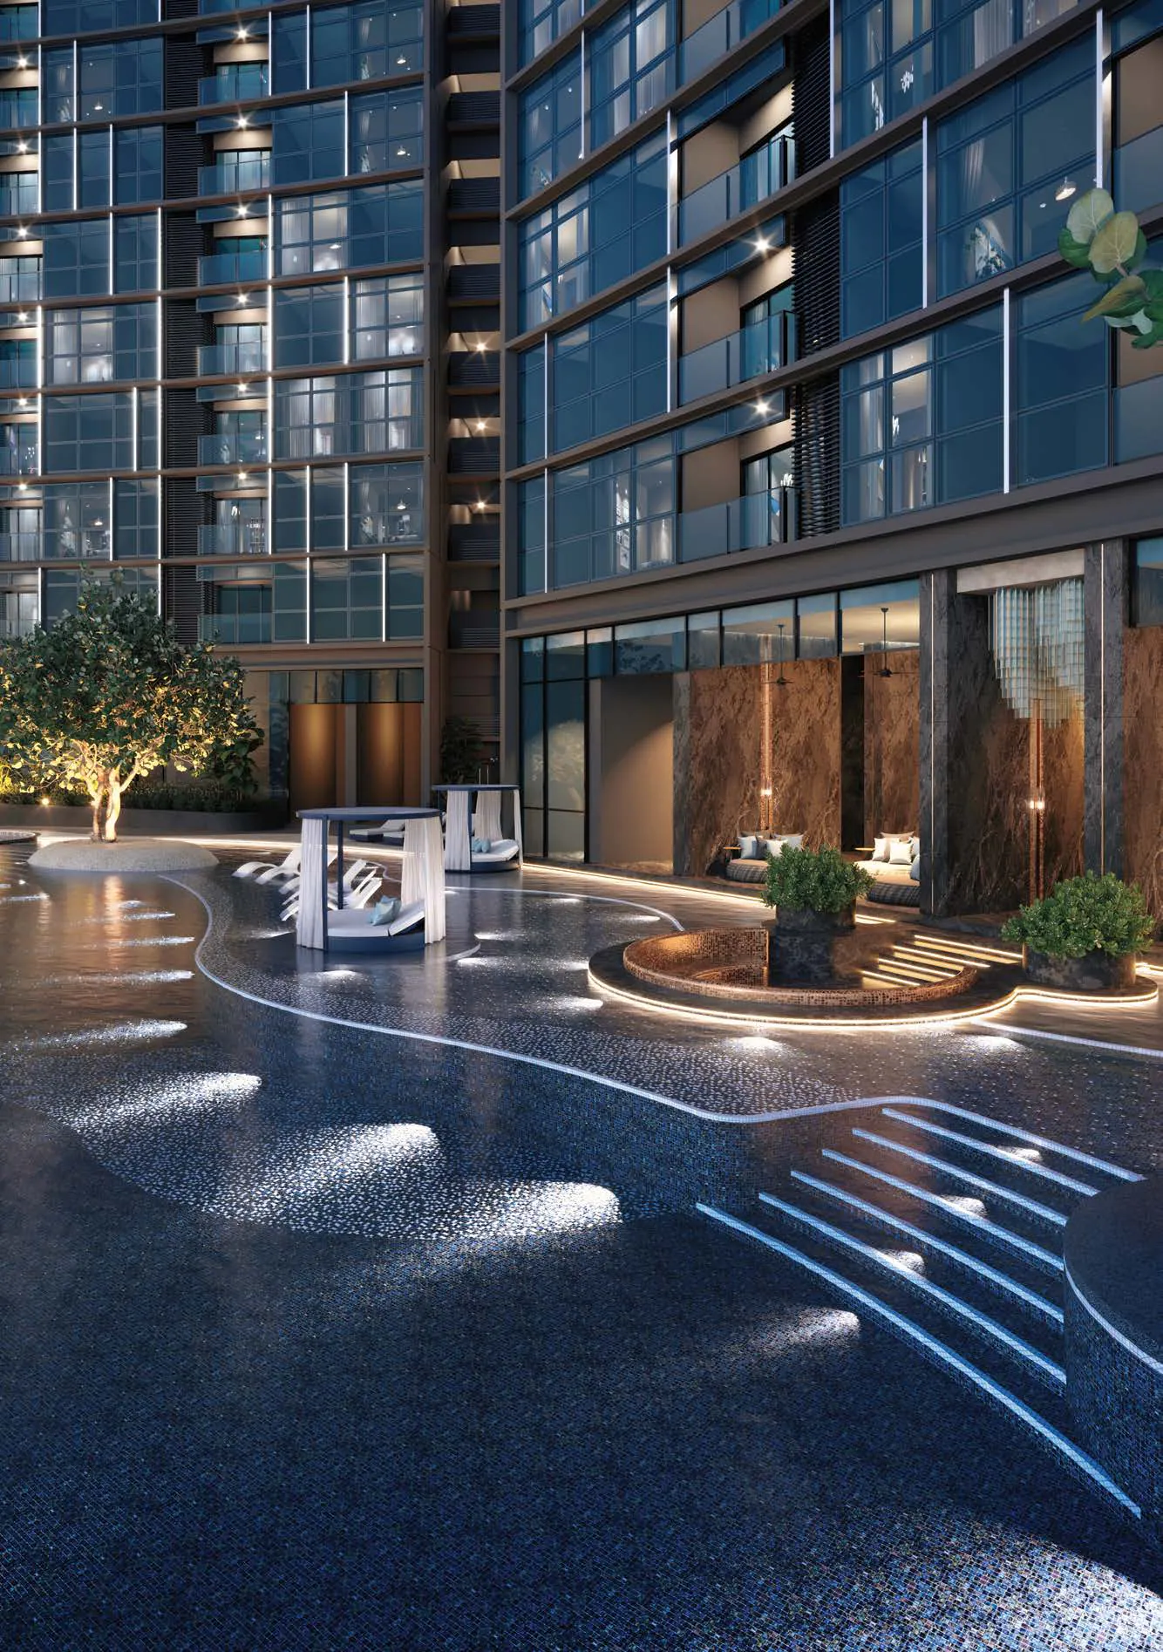
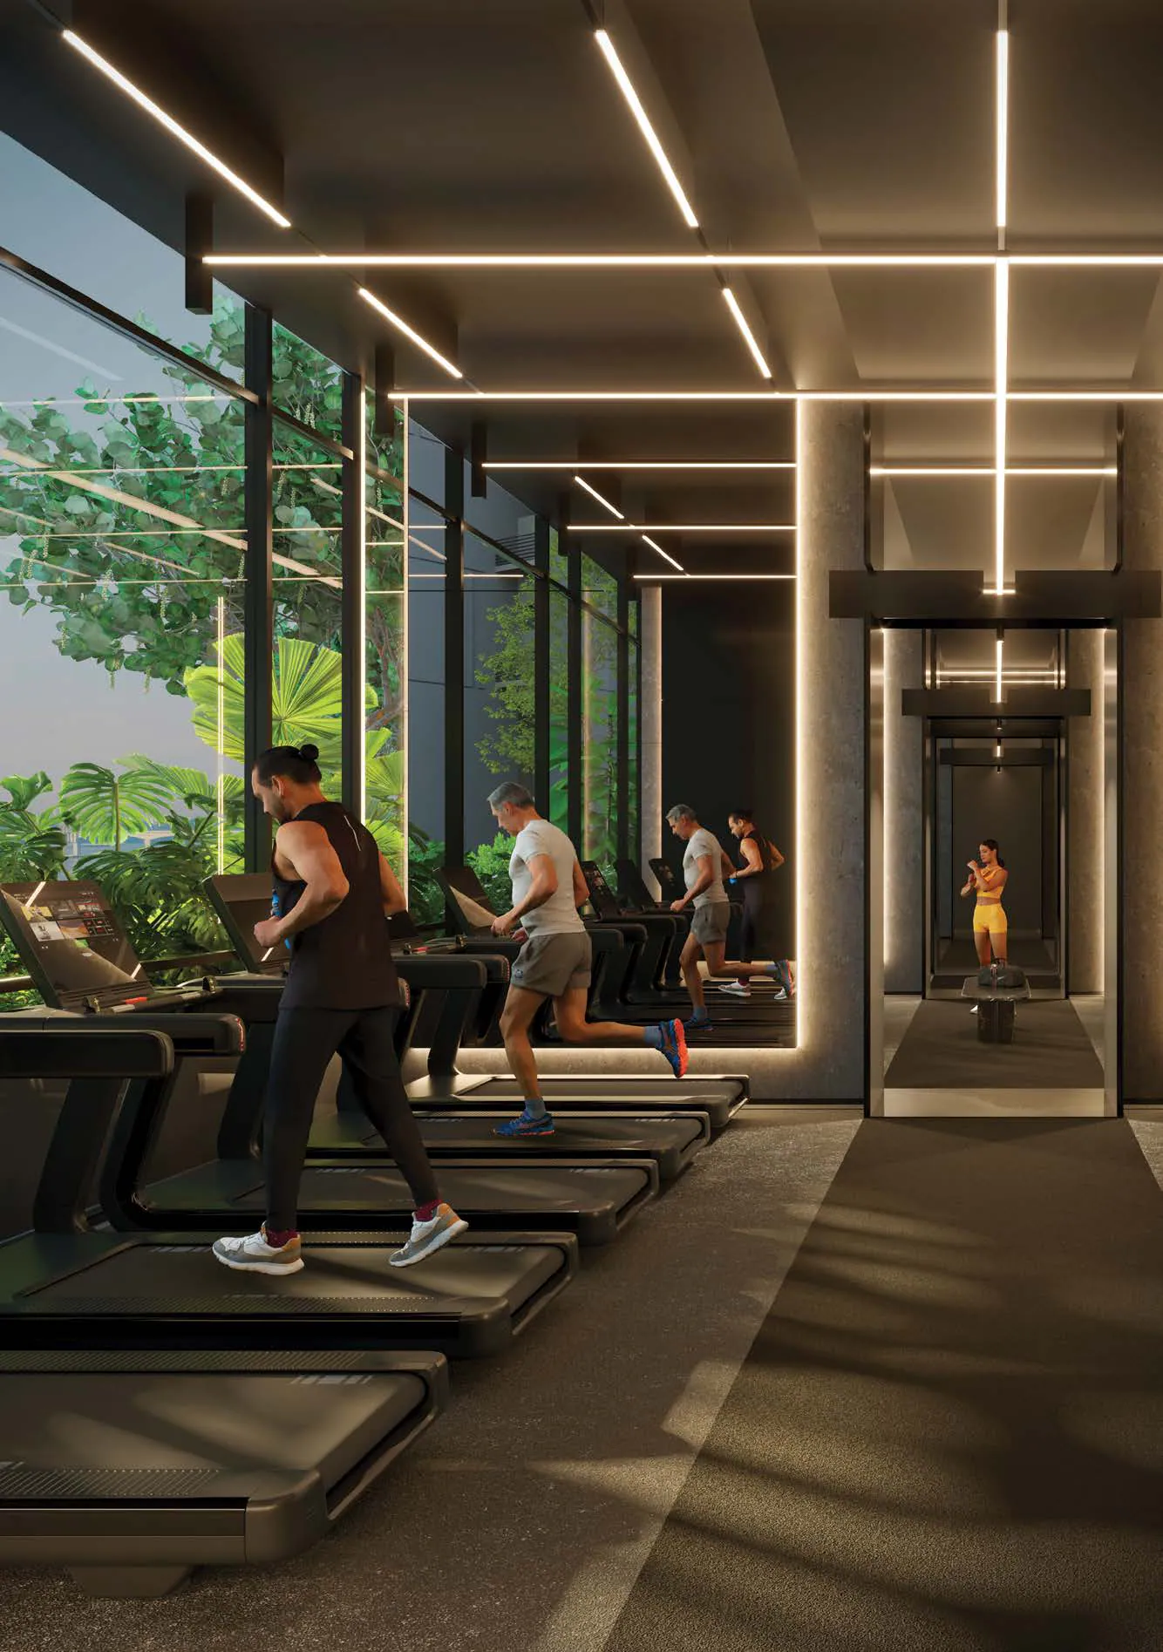
This site uses no lifestyle photographs unrelated to the development, and no brand logos. What appears outside the windows in a CGI does not represent the actual outlook from any home.