Residences
Nine layouts, each in its place.
The Eclipse has nine layouts from 570 to 1,161 sq ft across the four wings of two towers: 1,116 homes in the plan. The tool below finds every position by levels, wing, side and layout, shows how many homes share a floor and how many lifts serve it, and compares two plans.
- Straits side 429 homes
- City side 457 homes
- Corner 115 homes
- Wing end 115 homes
FIND YOUR SIDE
Find your side
Choose a tower, a height and a layout to see which side of the plan each home is on and how many share a floor, then compare two layouts before you visit.
Tap a wing or a band of levels
Diagram Drawn from the developer’s plans · levels 12–36 · façade colour shows the side
Matching positions
No homes match.
See every position as a tableFour wings · 31 positions · 1,116 homes
| Wing | Position | Layout | Size | Bedrooms | Side | Levels | Homes |
|---|---|---|---|---|---|---|---|
| A1 | 01 (M) | A2 | 579 | 2 bedrooms | City side | 12–58 | 47 |
| A1 | 02 | A3 | 570 | 1+1 bedroom | City side | 12–58 | 47 |
| A1 | 03 | A2 | 579 | 2 bedrooms | City side | 12–58 | 47 |
| A1 | 05 | B4 | 897 | 2+1 bedrooms | Corner | 12–58 | 47 |
| A1 | 06 | C | 934 | 3+1 bedrooms | Wing end | 12–58 | 47 |
| A1 | 07 (M) | B3 | 770 | 2+1 bedrooms | Straits side | 12–58 | 47 |
| A1 | 08 (M) | B2 | 765 | 2+1 bedrooms | Straits side | 12–58 | 47 |
| A1 | 09 (M) | B1 | 829 | 2+1 bedrooms | Straits side | 12–58 | 47 |
| A2 | 10 | B1 | 829 | 2+1 bedrooms | Straits side | 12–36 | 25 |
| A2 | 11 | B2 | 765 | 2+1 bedrooms | Straits side | 12–36 | 25 |
| A2 | 12 | B3 | 770 | 2+1 bedrooms | Straits side | 12–36 | 25 |
| A2 | 13 | C1 | 1,161 | 3+1 bedrooms | Wing end | 12–36 | 25 |
| A2 | 15 (M) | B4 | 897 | 2+1 bedrooms | Corner | 12–36 | 25 |
| A2 | 16 (M) | A2 | 579 | 2 bedrooms | City side | 12–36 | 25 |
| A2 | 17 (M) | A3 | 570 | 1+1 bedroom | City side | 12–36 | 25 |
| A2 | 18 | A2 | 579 | 2 bedrooms | City side | 12–36 | 25 |
| B1 | 01 (M) | A2 | 579 | 2 bedrooms | City side | 12–54 | 43 |
| B1 | 02 | A3 | 570 | 1+1 bedroom | City side | 12–54 | 43 |
| B1 | 03 | A2 | 579 | 2 bedrooms | City side | 12–54 | 43 |
| B1 | 05 | B4 | 897 | 2+1 bedrooms | Corner | 12–54 | 43 |
| B1 | 06 (M) | C1 | 1,161 | 3+1 bedrooms | Wing end | 12–54 | 43 |
| B1 | 07 (M) | B3 | 770 | 2+1 bedrooms | Straits side | 12–54 | 43 |
| B1 | 08 (M) | B2 | 765 | 2+1 bedrooms | Straits side | 12–54 | 43 |
| B1 | 09 (M) | B1 | 829 | 2+1 bedrooms | Straits side | 12–54 | 43 |
| B2 | 10 | B1 | 829 | 2+1 bedrooms | Straits side | 12–39 | 28 |
| B2 | 11 | B2 | 765 | 2+1 bedrooms | Straits side | 12–39 | 28 |
| B2 | 12 | B3 | 770 | 2+1 bedrooms | Straits side | 12–39 | 28 |
| B2 | 13 (M) | A2 | 579 | 2 bedrooms | City side | 12–39 | 28 |
| B2 | 15 (M) | A3 | 570 | 1+1 bedroom | City side | 12–39 | 28 |
| B2 | 16 | A2 | 579 | 2 bedrooms | City side | 12–39 | 28 |
| B2 | 17 | A1 | 608 | 1+1 bedroom | City side | 12–39 | 28 |
| Total | 1,116 | ||||||
(M) marks a plan mirrored on the developer’s drawing. Shows homes in the plan, not current availability.
Compare
Two layouts, side by side.
B2 is 64 sq ft smaller than B1, on the same side of the plan.
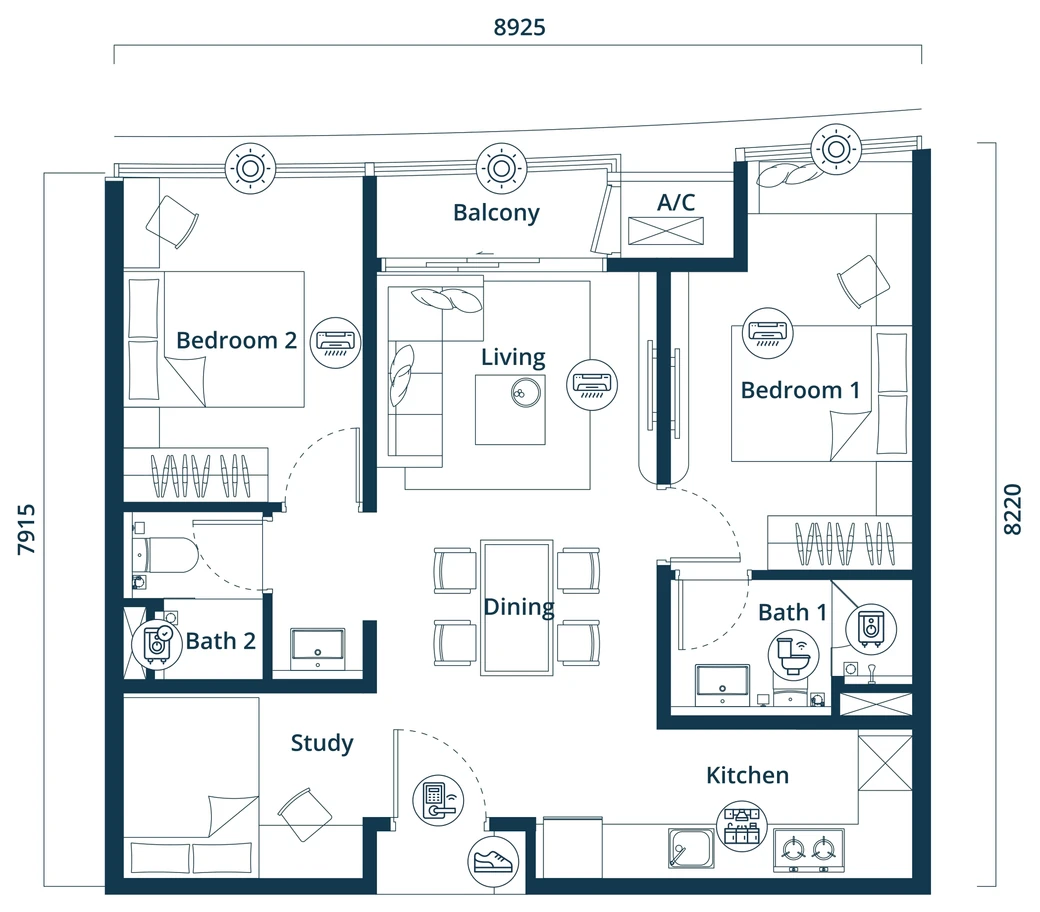
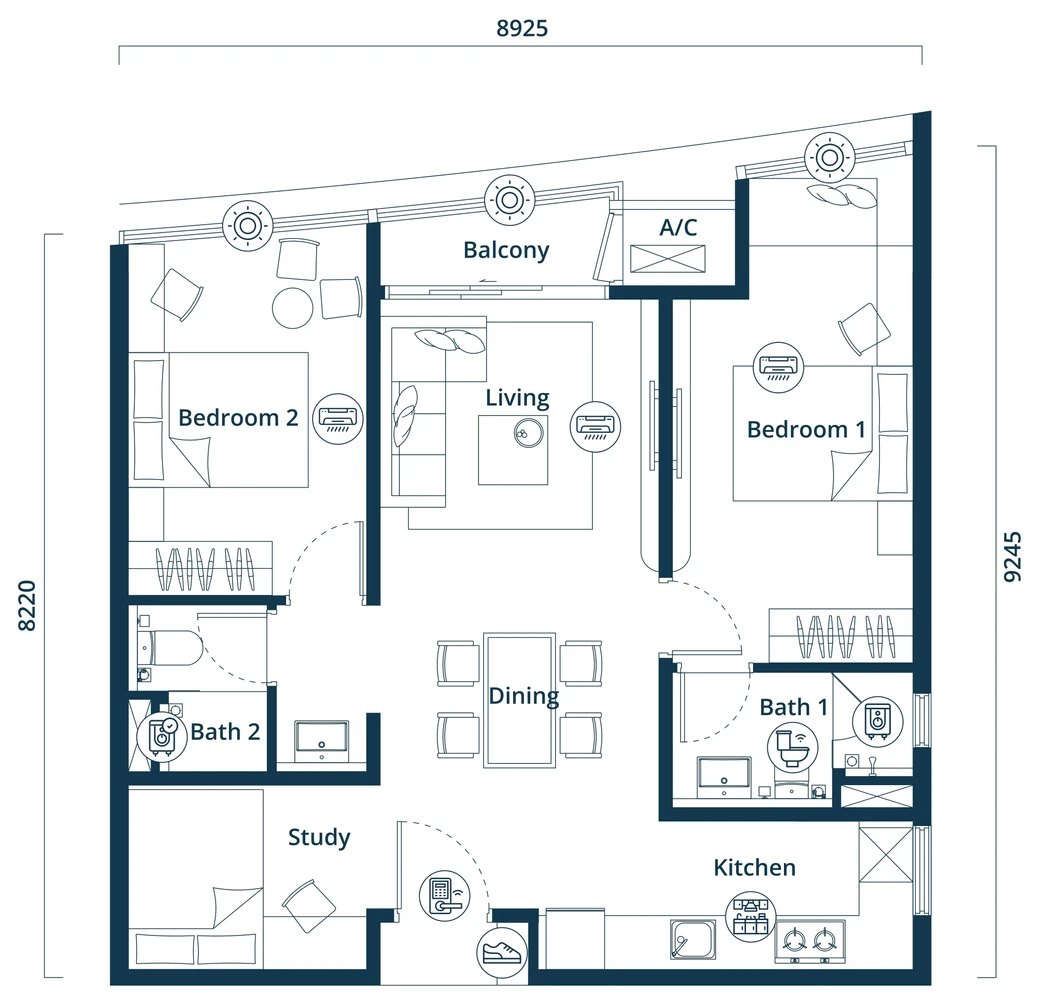
Plans are scaled to fit the frame, not to one scale.
| Item | B2 | B1 |
|---|---|---|
| Size | 765 sq ft | 829 sq ft |
| Bedrooms | 2+1 bedrooms | 2+1 bedrooms |
| Bathrooms | 2 bathrooms | 2 bathrooms |
| Study (+1) | Yes | Yes |
| Side | Straits side | Straits side |
| Positions | A1 · 08, A2 · 11, B1 · 08, B2 · 11 | A1 · 09, A2 · 10, B1 · 09, B2 · 10 |
| Wings and levels | A1, levels 12–58 · A2, levels 12–36 · B1, levels 12–54 · B2, levels 12–39 | A1, levels 12–58 · A2, levels 12–36 · B1, levels 12–54 · B2, levels 12–39 |
| Homes in the plan | 143 | 143 |
| Items the developer lists for each layout | ||
| Kitchen cabinets | Upper and lower cabinets | Upper and lower cabinets |
| Cooker hood and hob | Provided | Provided |
| Smart home system | Provided | Provided |
| Pull-out bin | Provided | Provided |
| Clothes-drying rack | Provided | Provided |
| Digital door lock | One | One |
| Water heaters | Storage heater in bath 1, instant heater in bath 2 | Storage heater in bath 1, instant heater in bath 2 |
| Shower screen | Provided | Provided |
| Power point for a smart toilet seat | Provided | Provided |
| Inverter air-conditioners | Three | Three |
The developer lists these items, provided outside the Sale and Purchase Agreement, which governs the specification. Homes in the plan count the whole development, not current availability.
Nine layouts
From smallest to largest, at a glance.
Some are drawn for two lives under one roof. Type A2 gives each bedroom its own bathroom and pantry; Type C1 adds two bedroom suites, each with its own lounge.
-
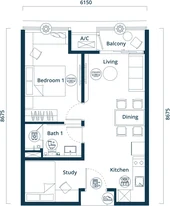 A3 570 sq ft 1+1 bedroom · 1 bathroom City side 143 homes in the plan
-
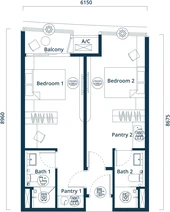 A2 579 sq ft 2 bedrooms · 2 bathrooms City side 286 homes in the plan
-
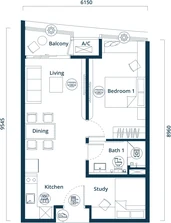 A1 608 sq ft 1+1 bedroom · 1 bathroom City side 28 homes in the plan
-
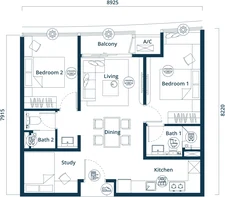 B2 765 sq ft 2+1 bedrooms · 2 bathrooms Straits side 143 homes in the plan
-
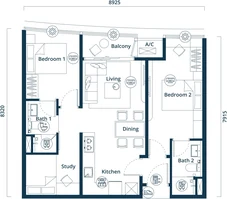 B3 770 sq ft 2+1 bedrooms · 2 bathrooms Straits side 143 homes in the plan
-
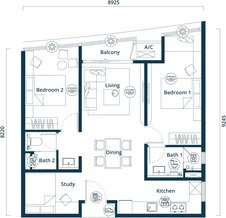 B1 829 sq ft 2+1 bedrooms · 2 bathrooms Straits side 143 homes in the plan
-
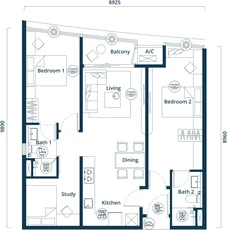 B4 897 sq ft 2+1 bedrooms · 2 bathrooms Corner 115 homes in the plan
-
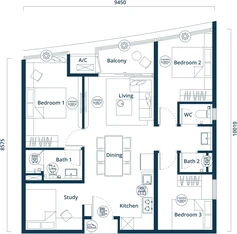 C 934 sq ft 3+1 bedrooms · 2 bathrooms and a separate WC Wing end 47 homes in the plan
-
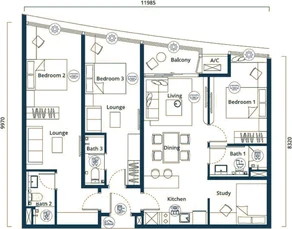 C1 1,161 sq ft 3+1 bedrooms · 3 bathrooms Wing end 68 homes in the plan
Sides of the plan
How the sides are drawn
Both towers have a shallow V-shaped plan, its point towards the side marked Straits of Johor on the developer’s drawings. The outer face of each wing is the straits side (B1, B2, B3) and the inner face the city side (A1, A2, A3); B4 sits on the inner corner, and C and C1 at the ends of the wings. This marks the side of the plan a home is on, not a promise of a view: what you see depends on the level, the position and the buildings around.
The sides and their homesItems
What the developer lists for each layout
- Every layout
- Upper and lower kitchen cabinets, a digital door lock, a shower screen, a storage water heater in bath 1, a power point for a smart toilet seat
- All but A2
- Cooker hood and hob, smart home system, pull-out bin
- Type A2
- Upper and lower cabinets with a sink; no cooker hood and hob, and no smart home system
- Clothes-drying rack
- In every layout except A1, A2 and C1
- Other bathrooms
- Instant water heaters
- Inverter air-conditioners
- A series 2 · B series 3 · C series 4
The developer lists these items for this layout. They are provided outside the Sale and Purchase Agreement, which governs the specification.